
William Emms
Licensee & Director
House
 4
4 2
2 3
3 295m2
295m2 610m2
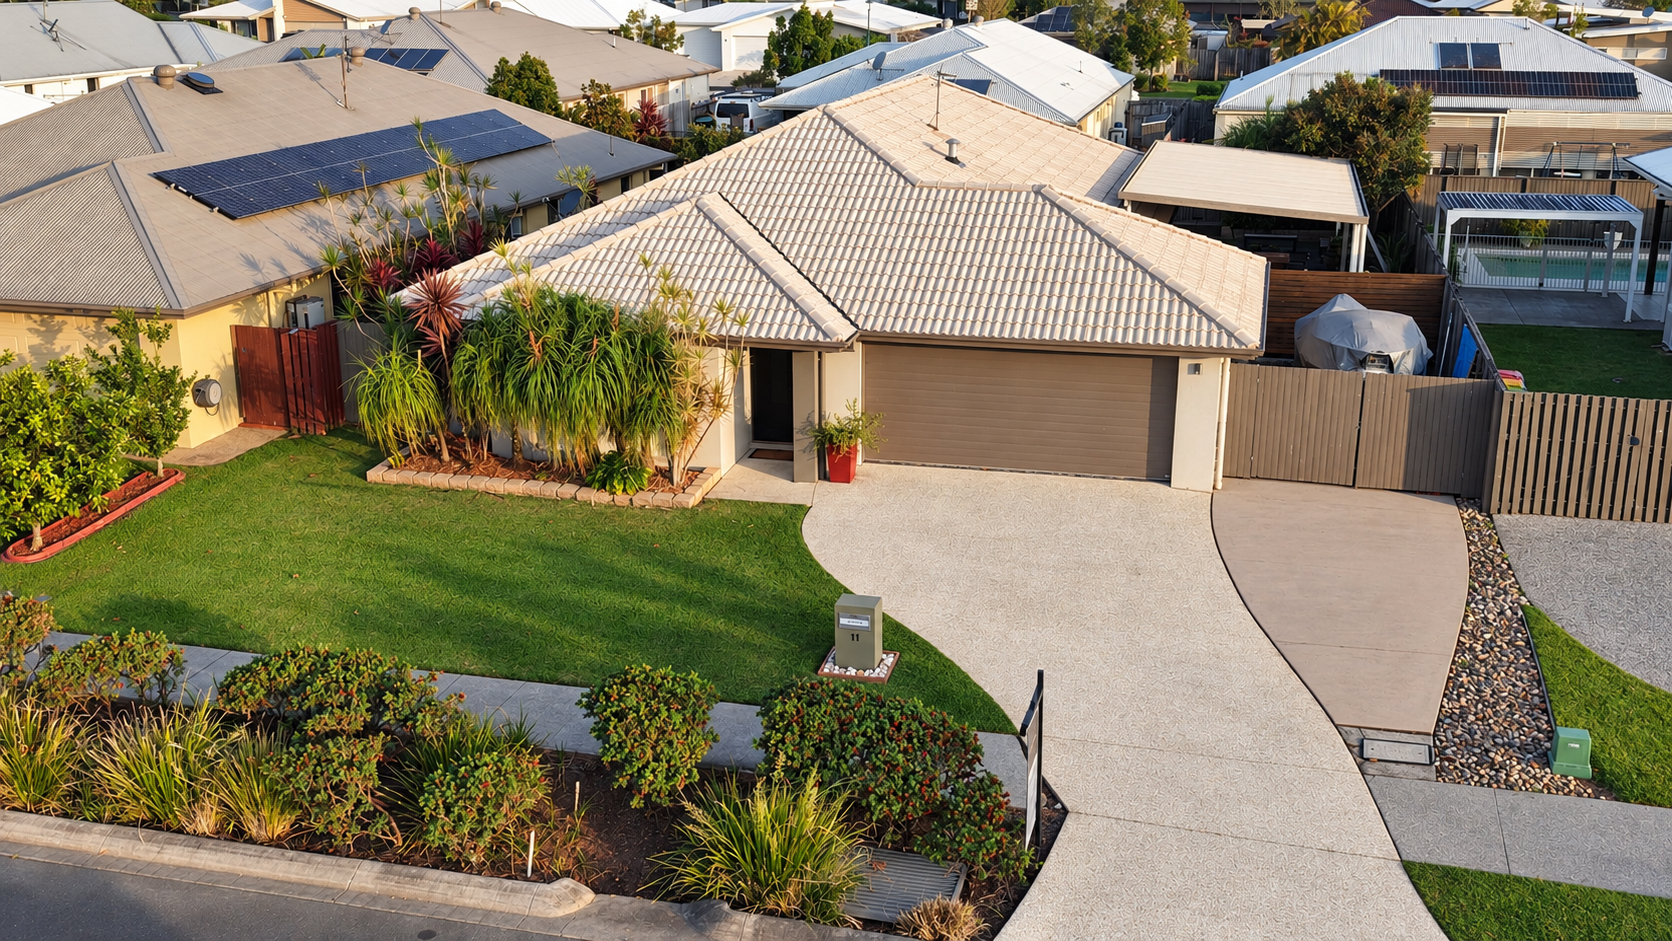
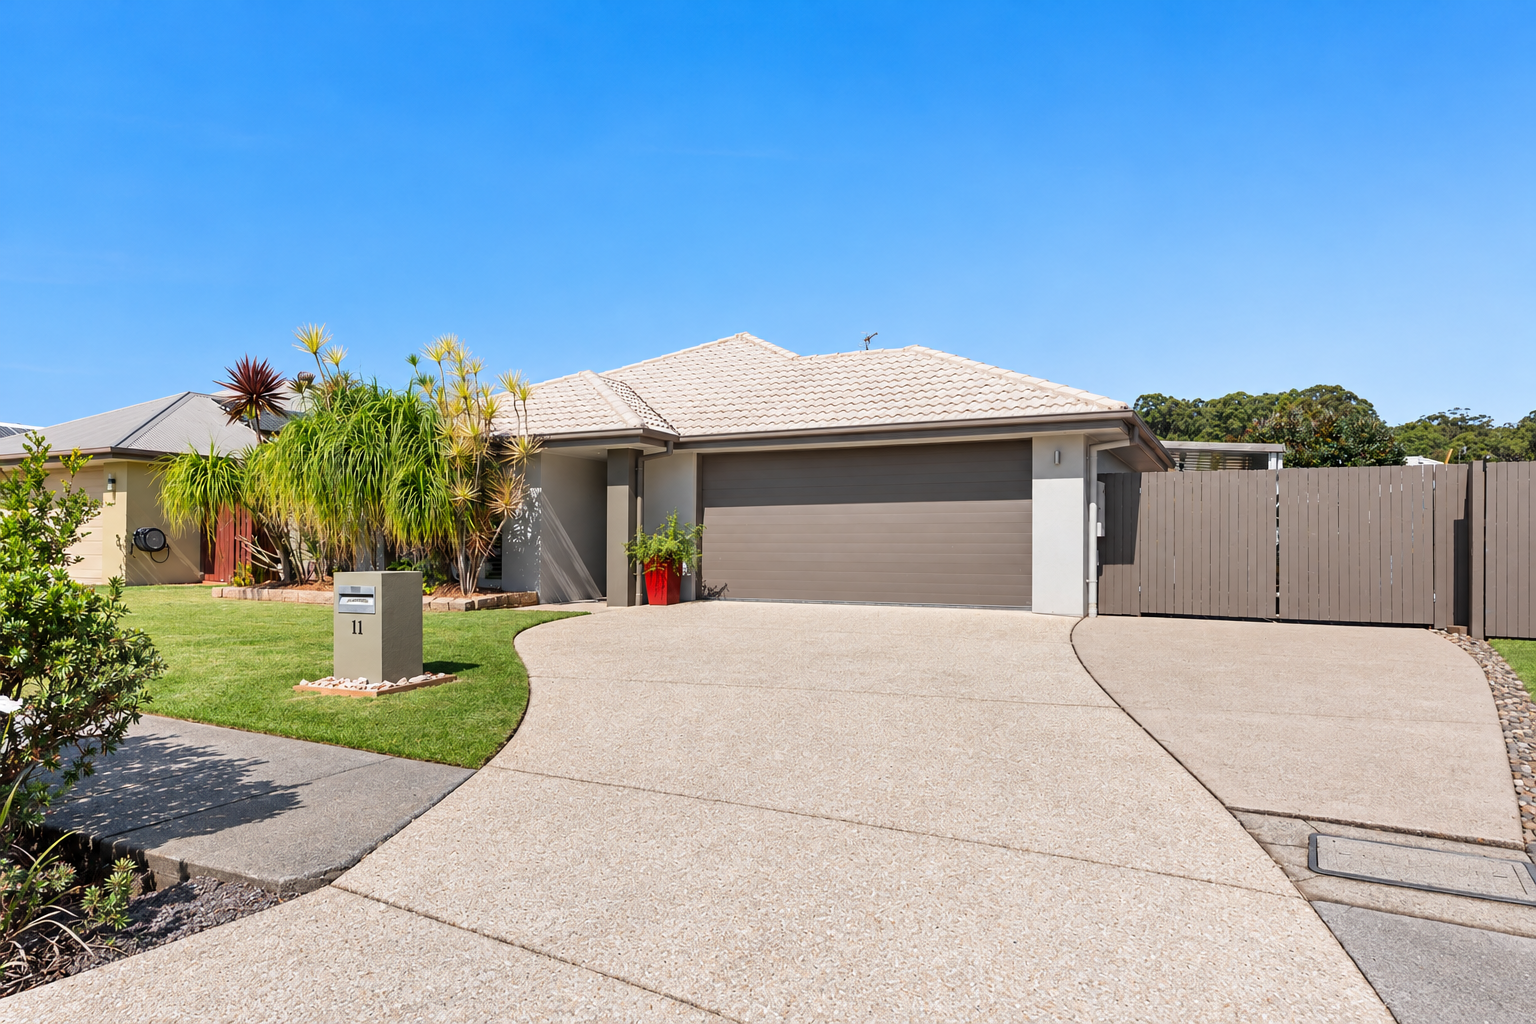
610m2If you’re looking for a home that gives you space to live, room to entertain and enough flexibility for the boat, caravan and weekend toys, 11 Corella Street, Forest Glen deserves your attention.
A generous 610m² allotment, a practical floorplan, multiple living spaces and an established backyard come together to create a home that’s been thoughtfully designed around the way you live.
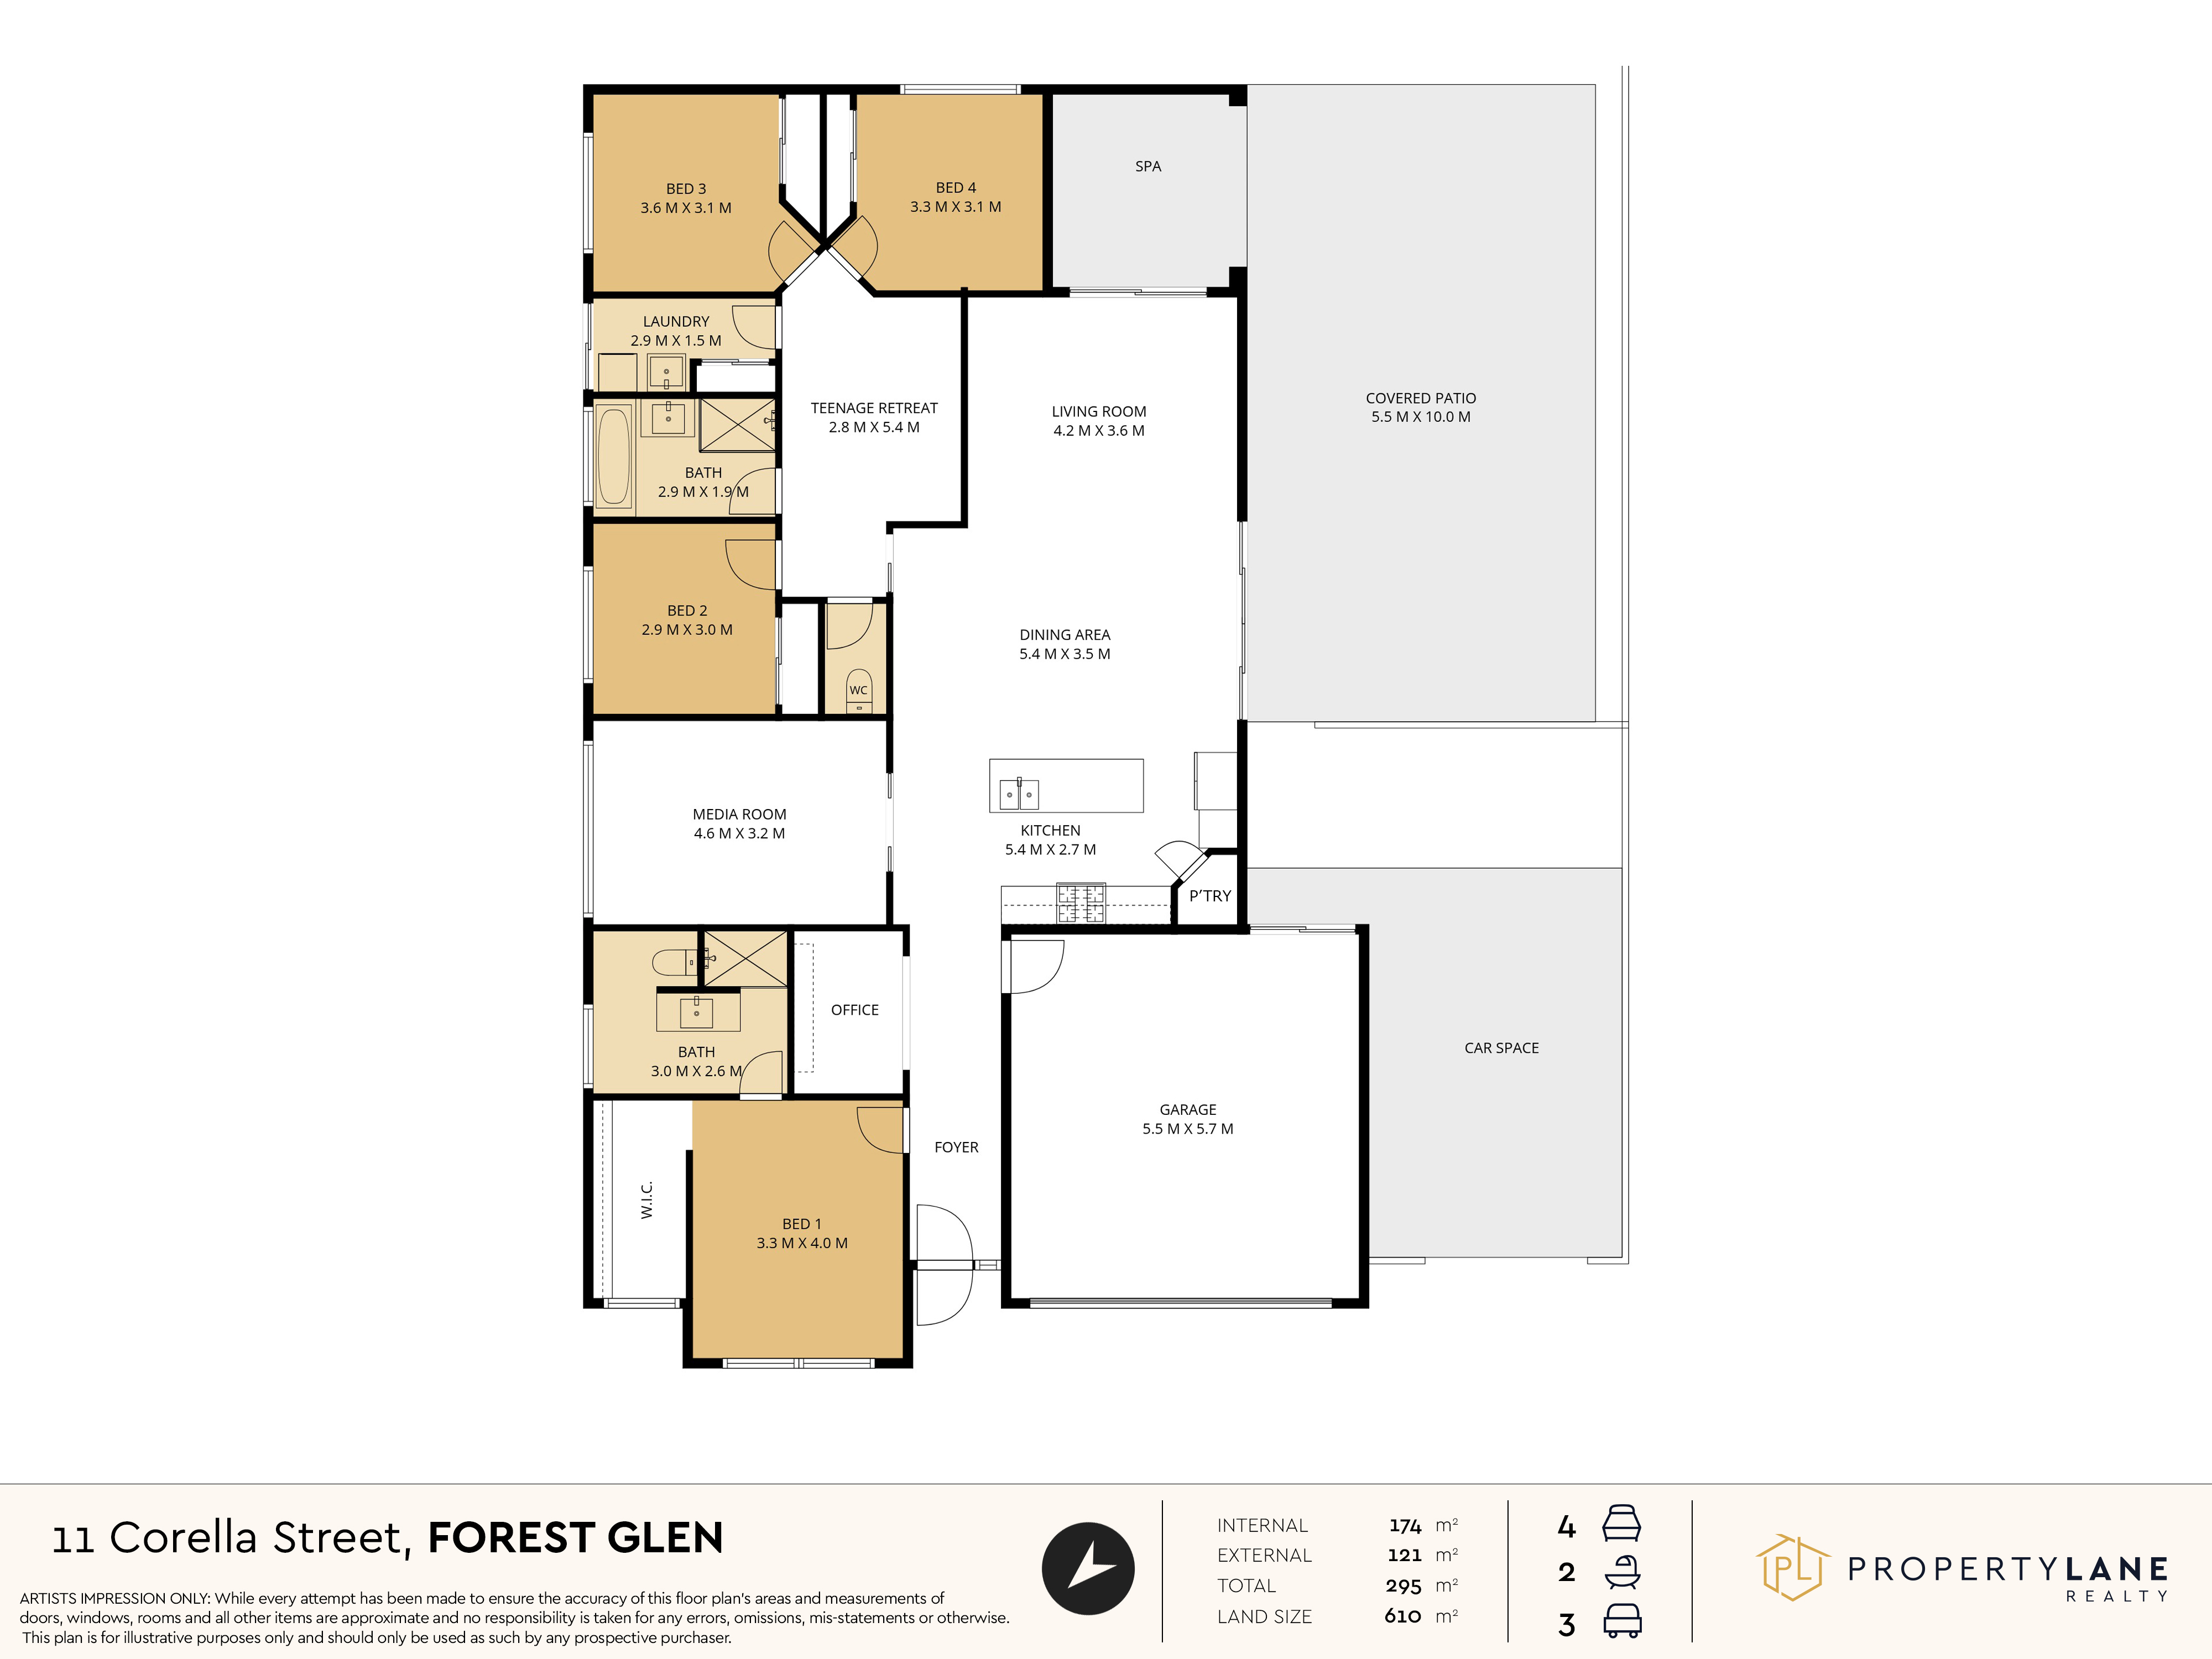
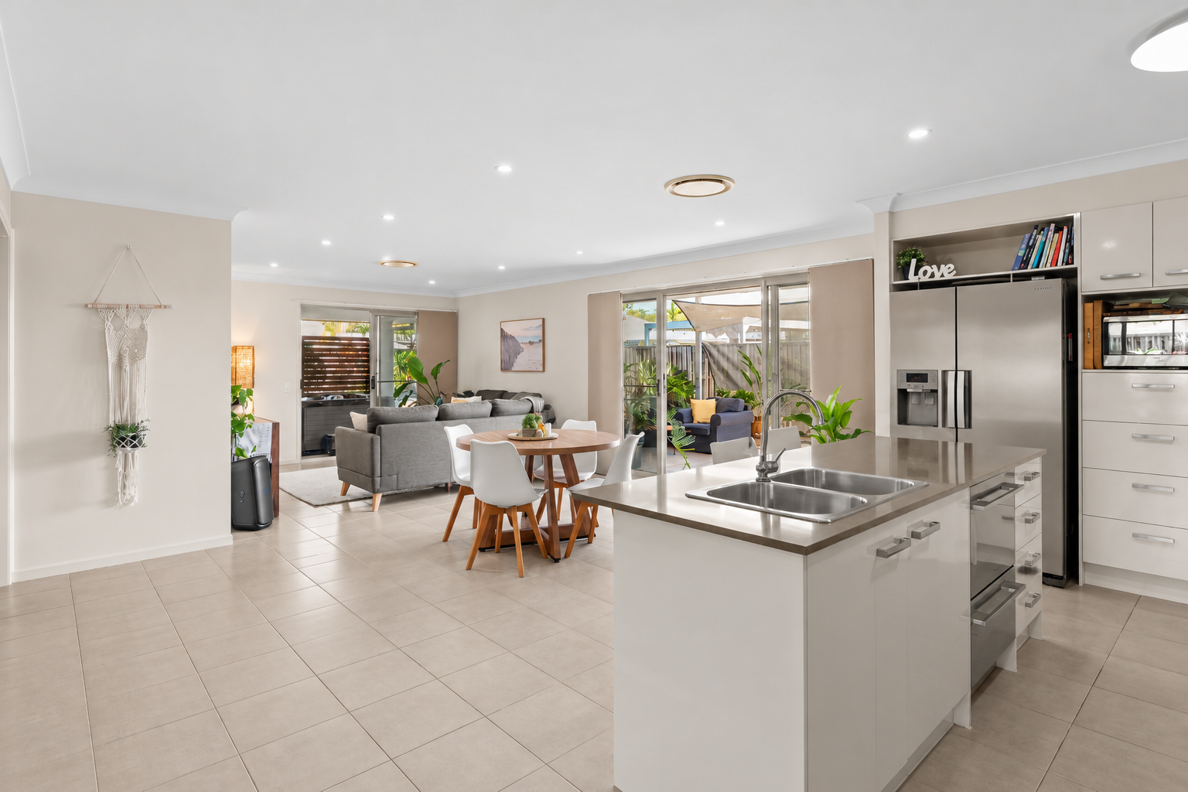
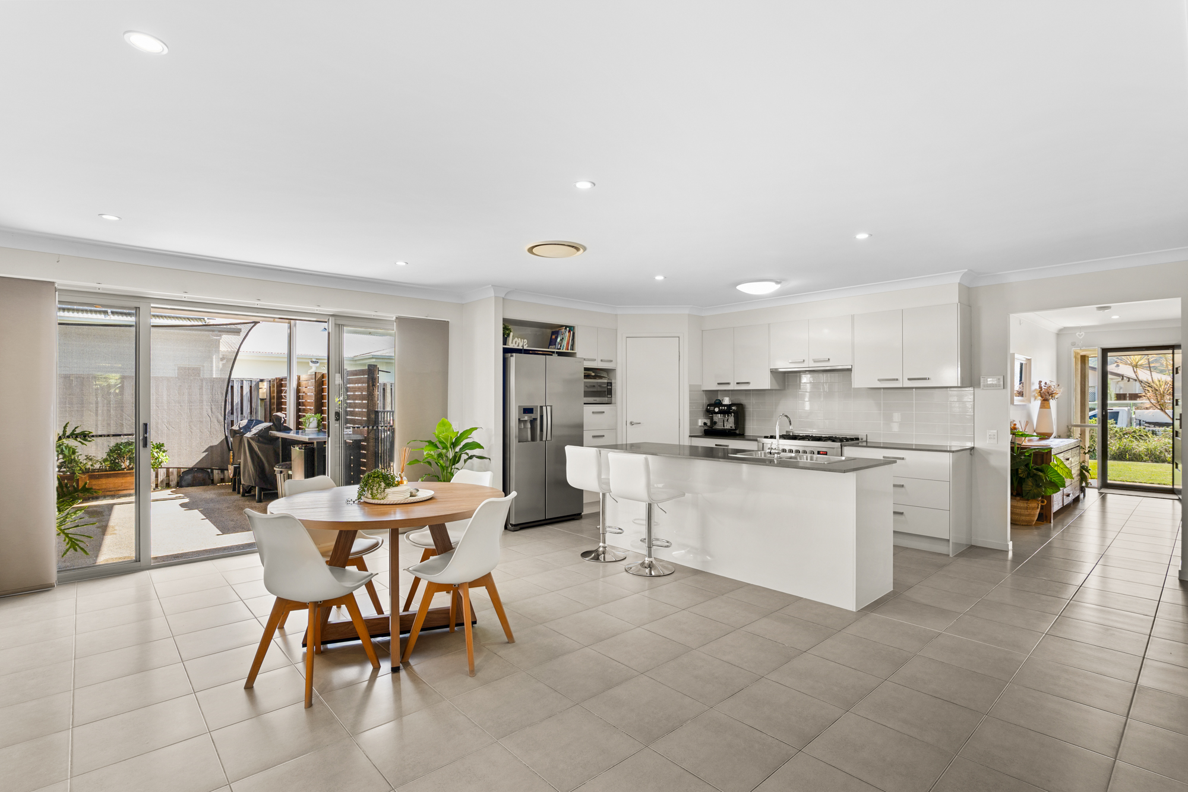
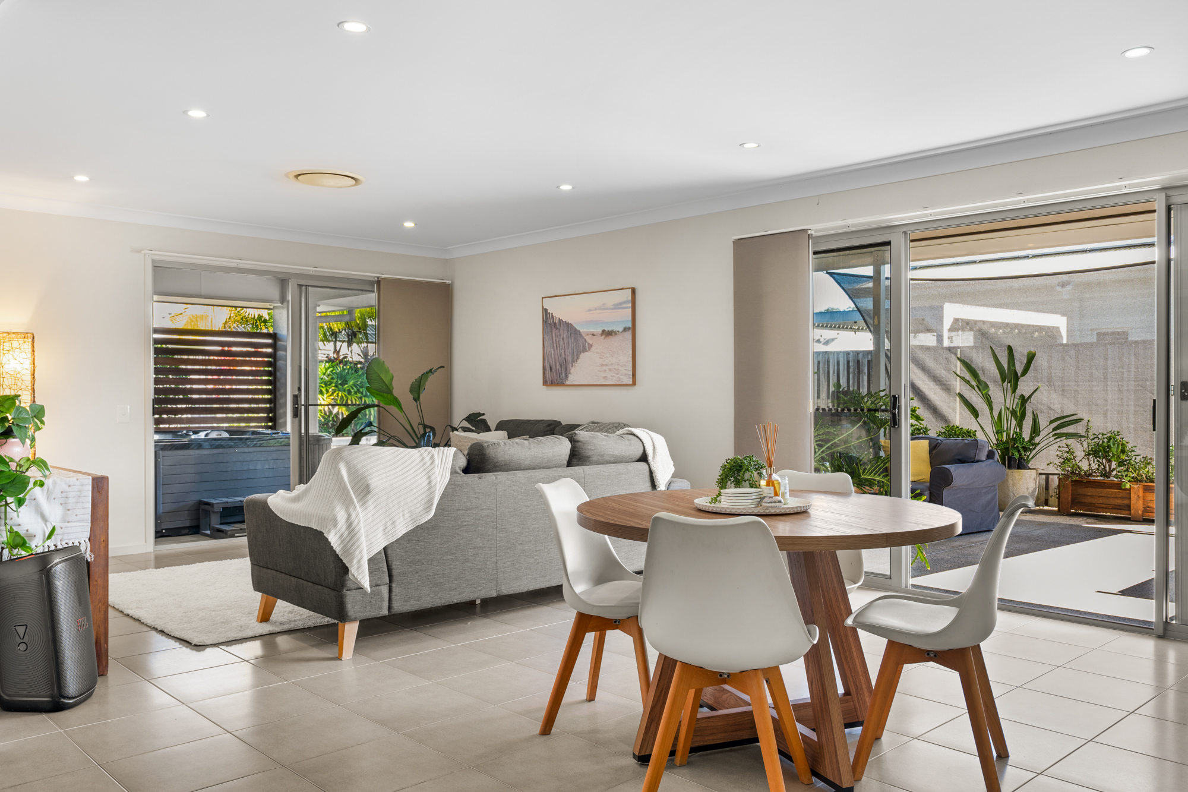
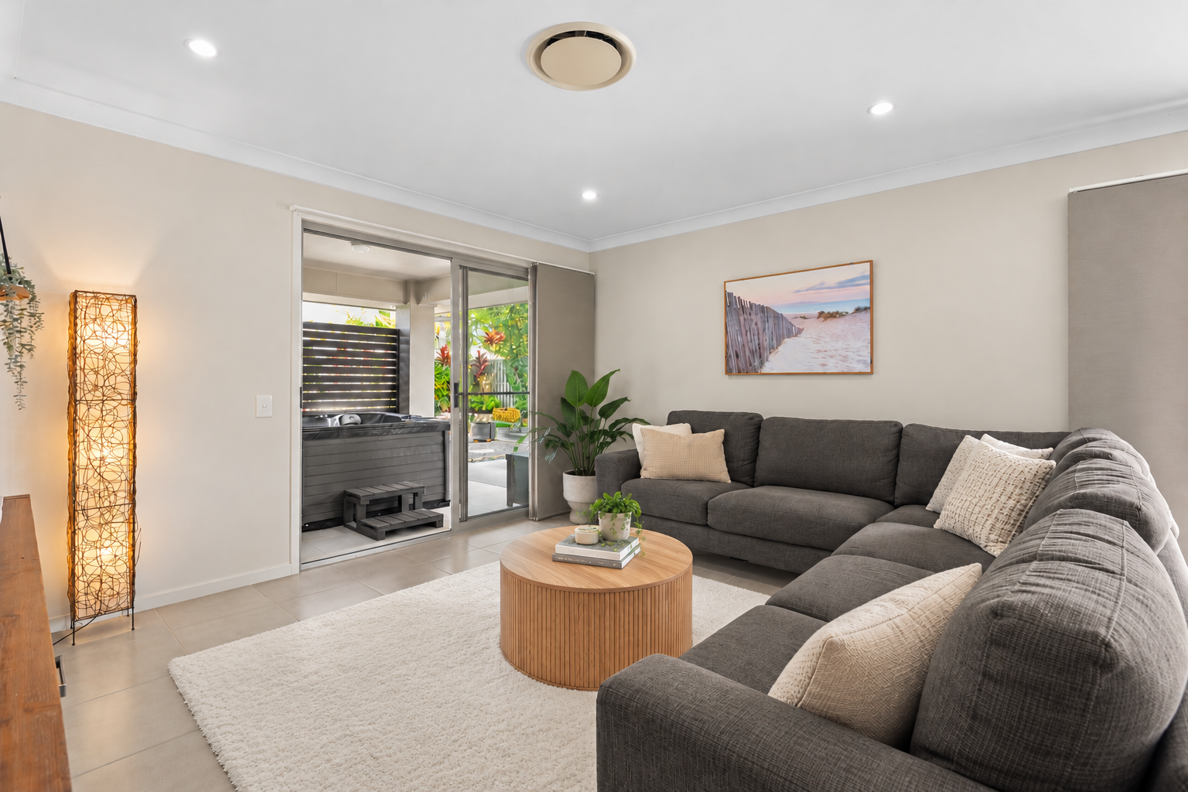
The main living area is where the home really comes together. The kitchen, dining and living spaces sit comfortably alongside one another, creating a relaxed central hub that’s easy to live in and even easier to gather around. Sliding doors connect the indoors with the covered outdoor area, giving you the flexibility to open things up when entertaining or keep everyone together while still having space to spread out.
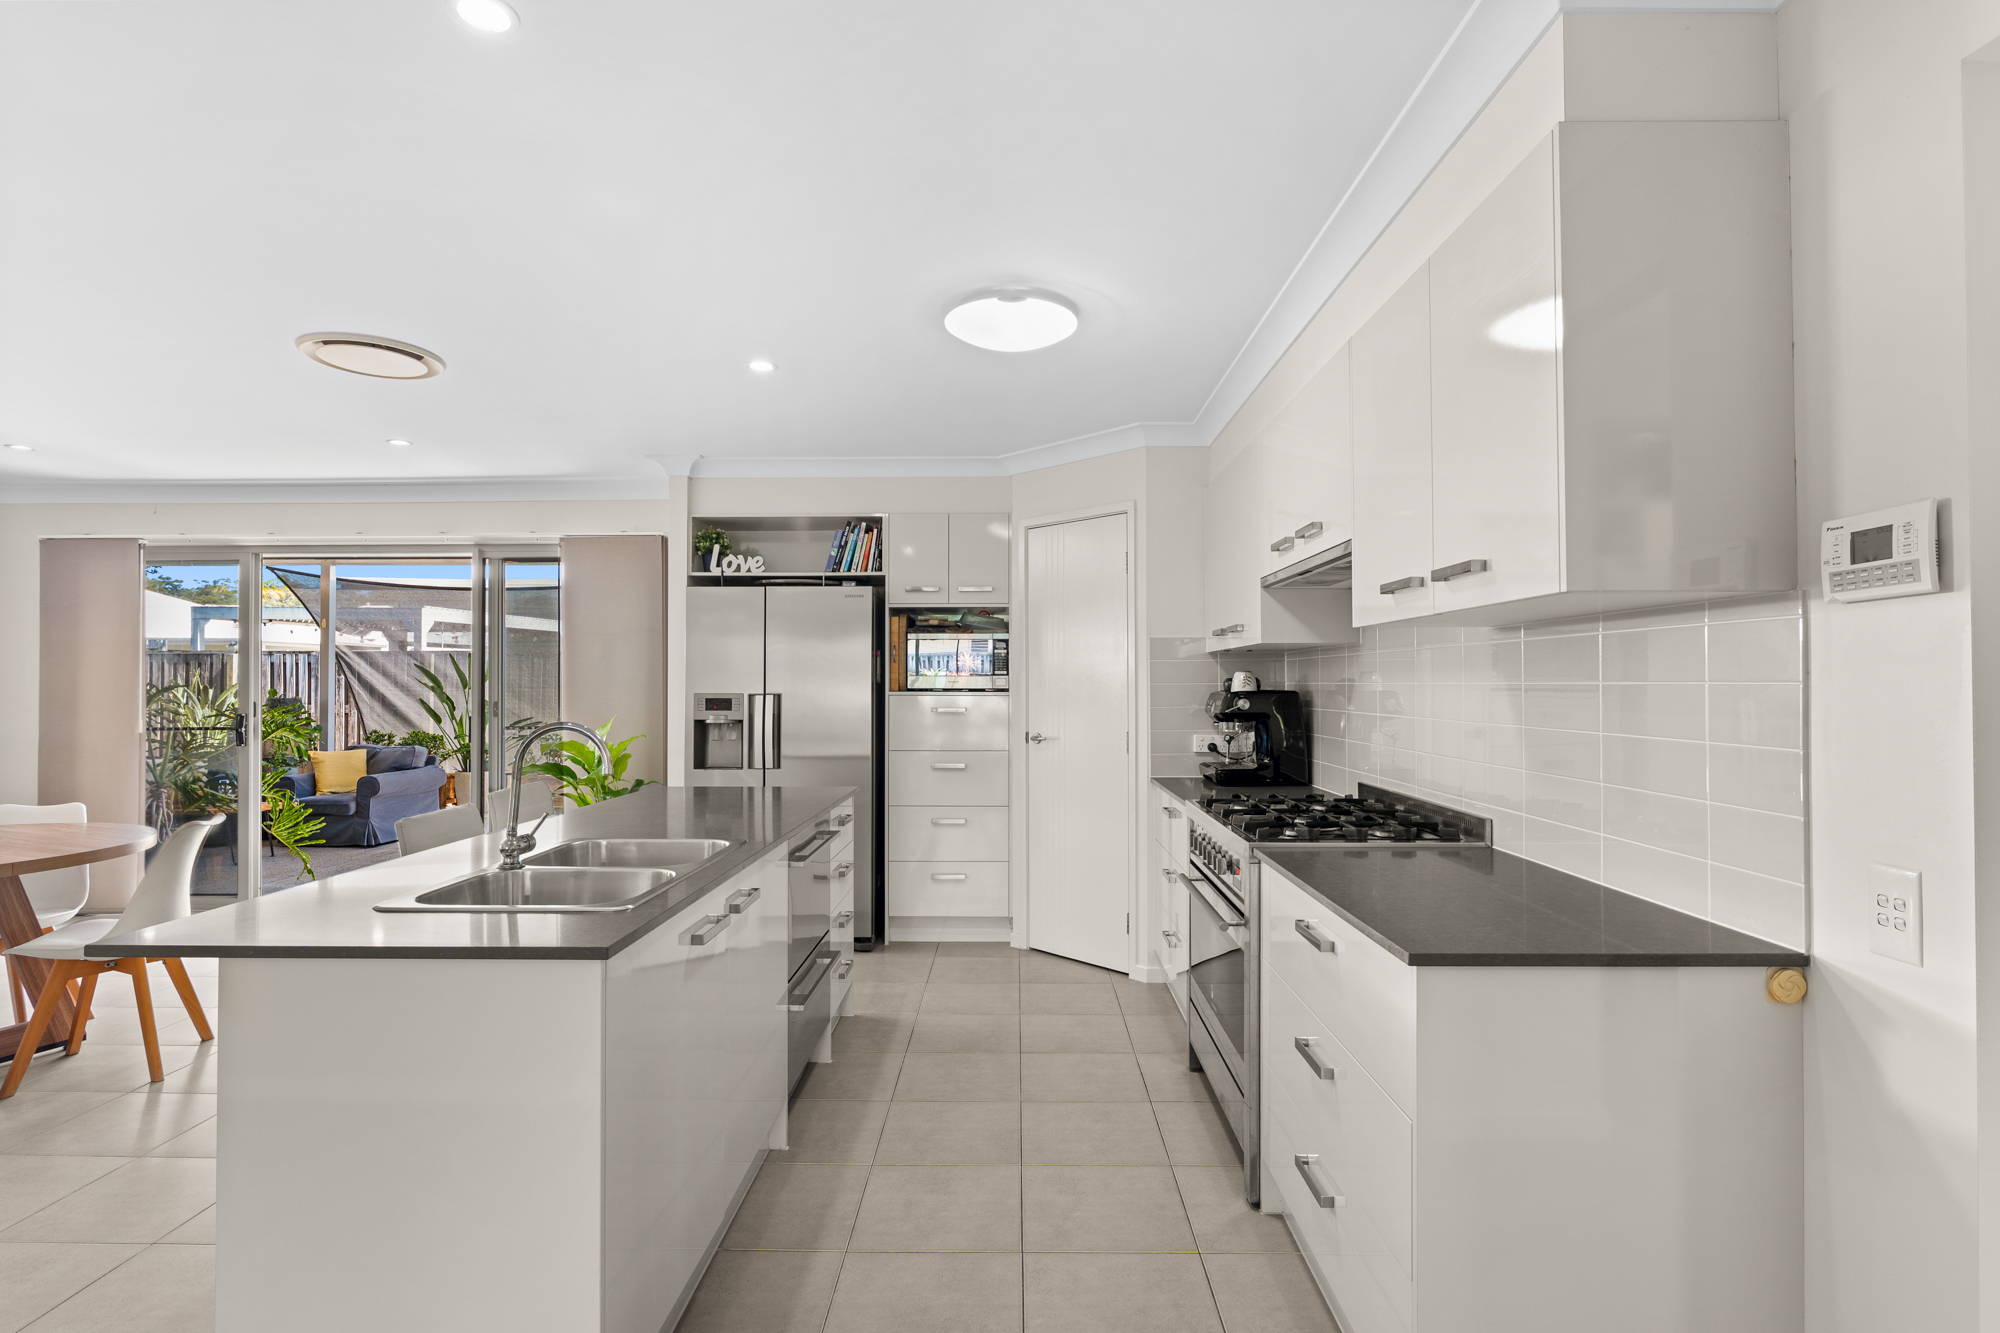
The kitchen is practical, generous and very much at the heart of the home. A large island bench takes centre stage, complemented by an impressive amount of storage, quality appliances and plenty of preparation space. There’s room to cook, chat, entertain and still have everyone gathered around the island – exactly how a kitchen should work.
And importantly, there’s more living space.
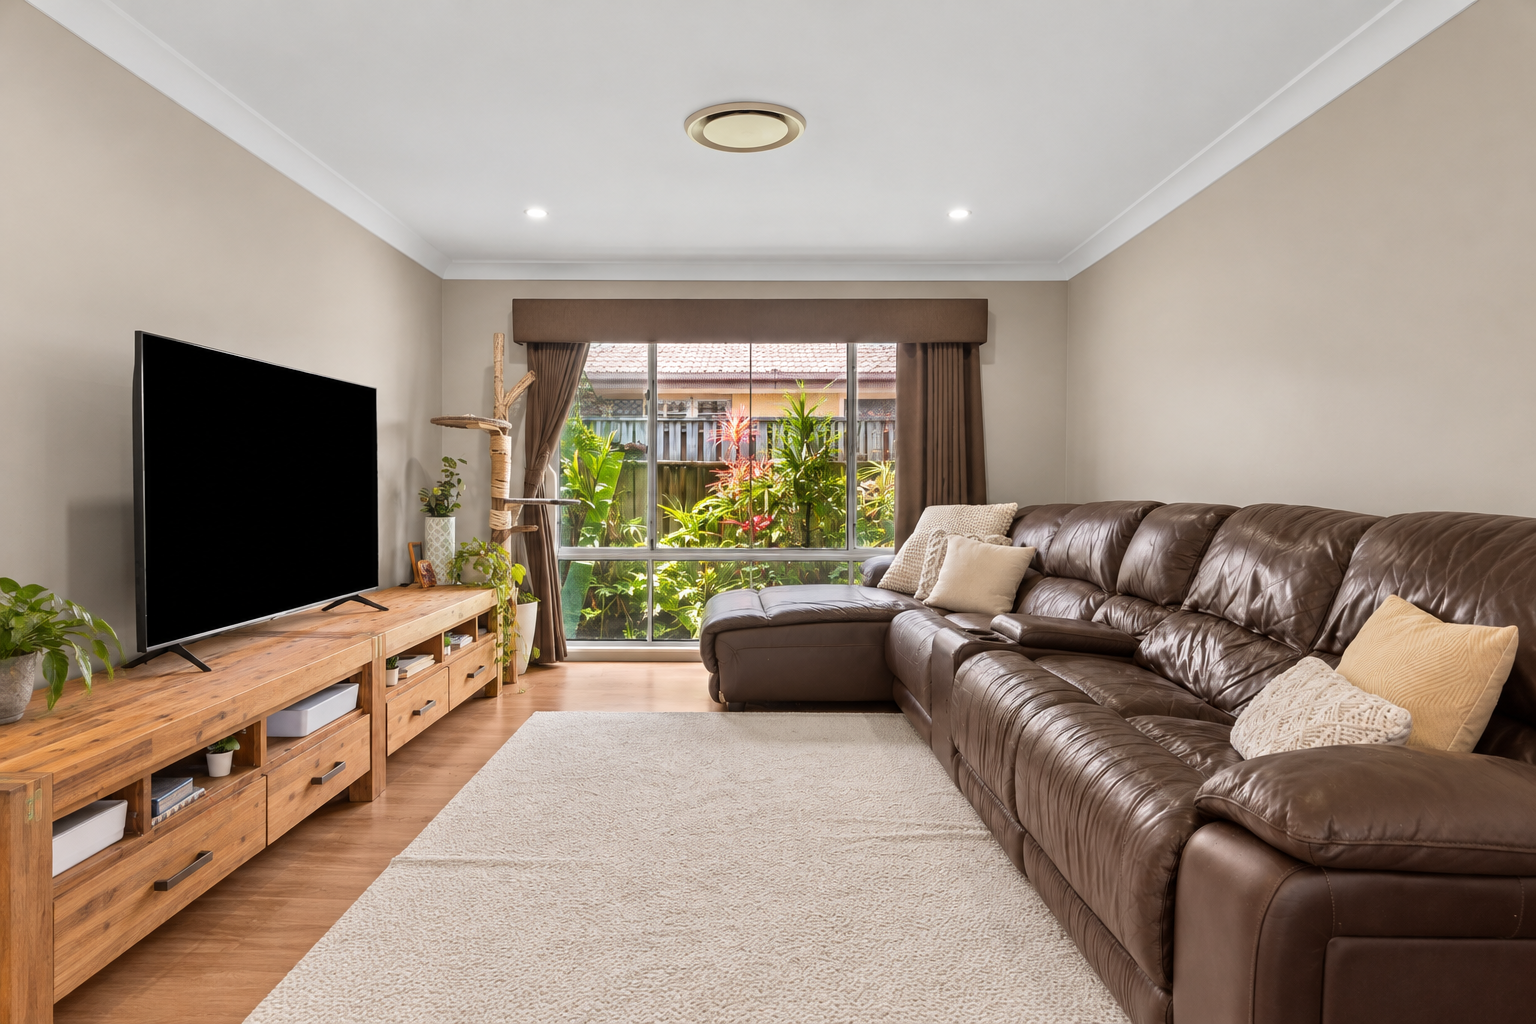
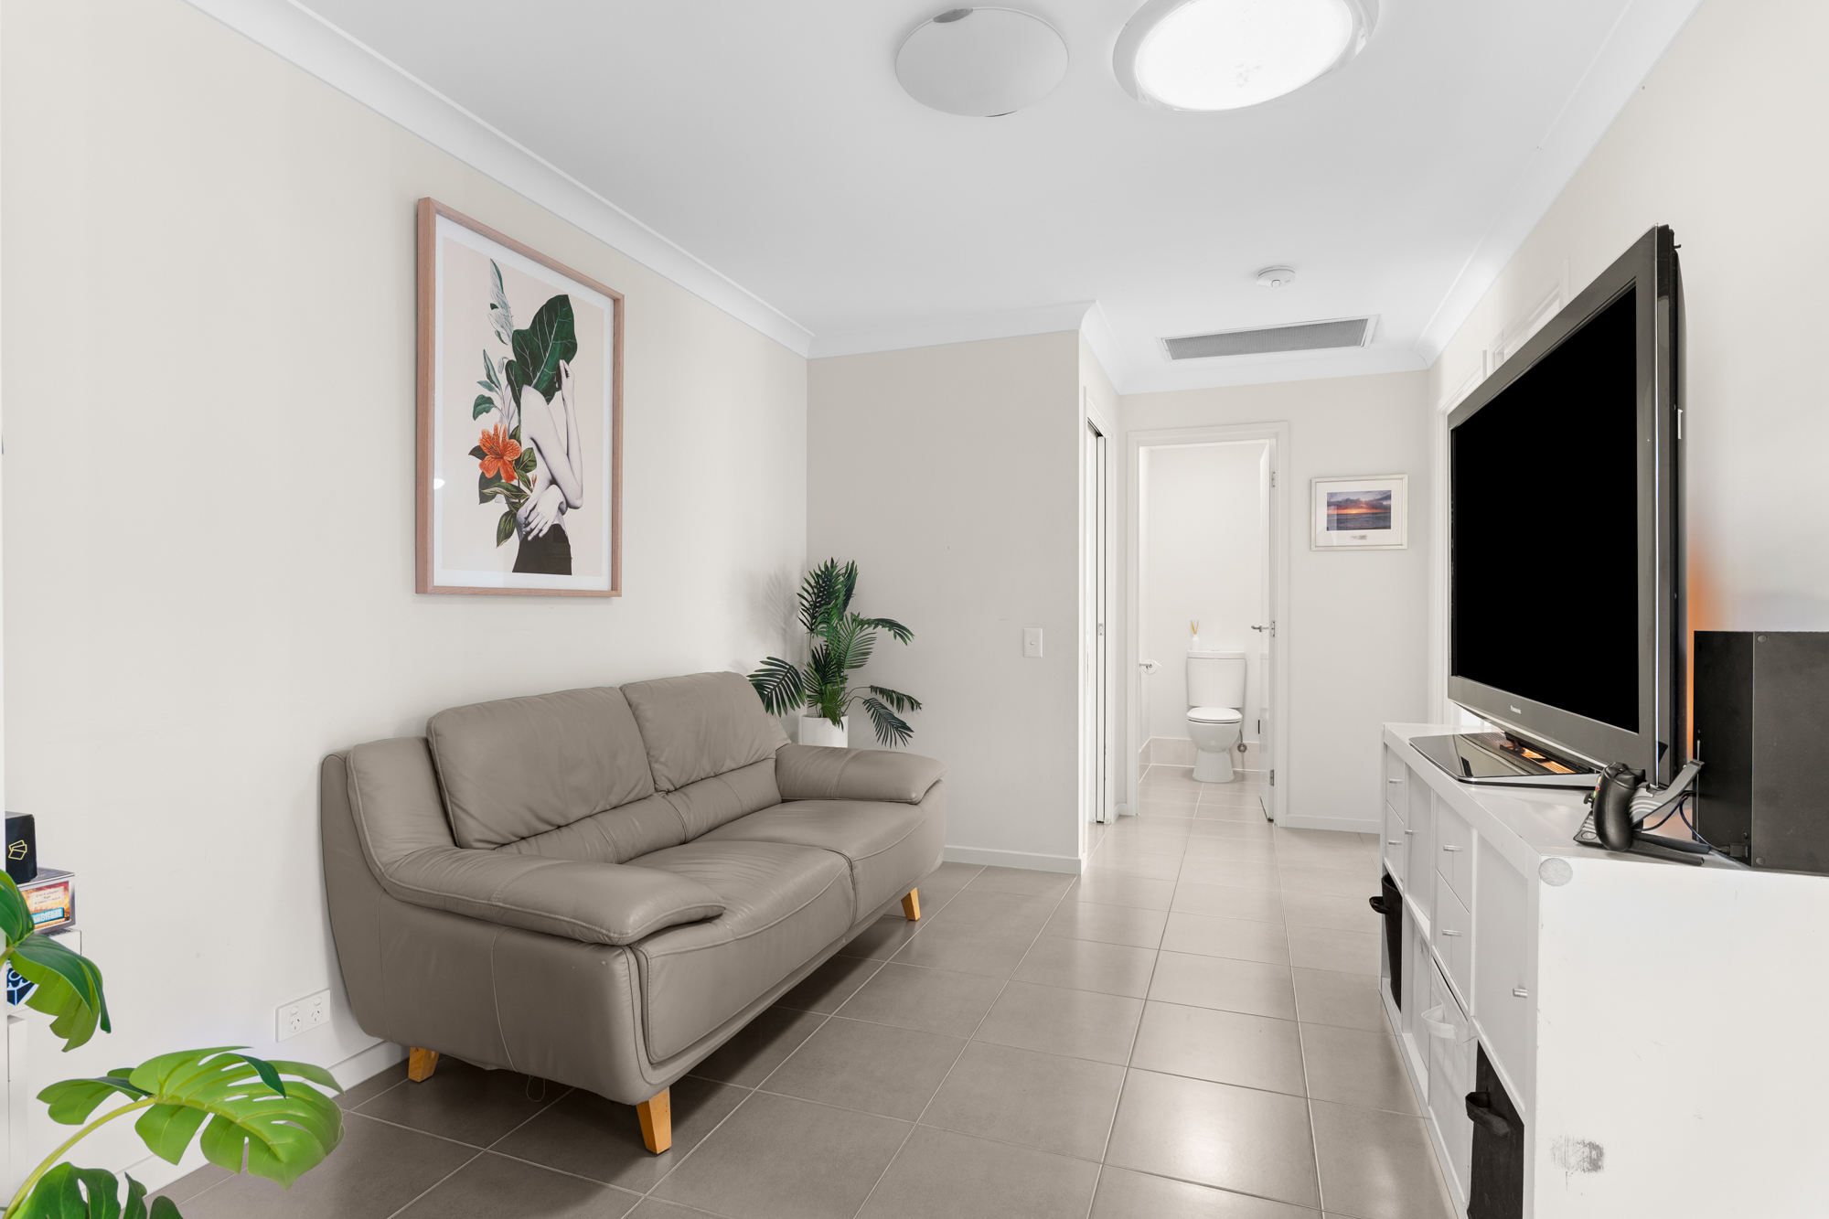
A separate second living or media room gives the family somewhere to spread out. Kids can have their own space, movie nights can happen without taking over the main living area, or it can simply become a quiet retreat when you need one.
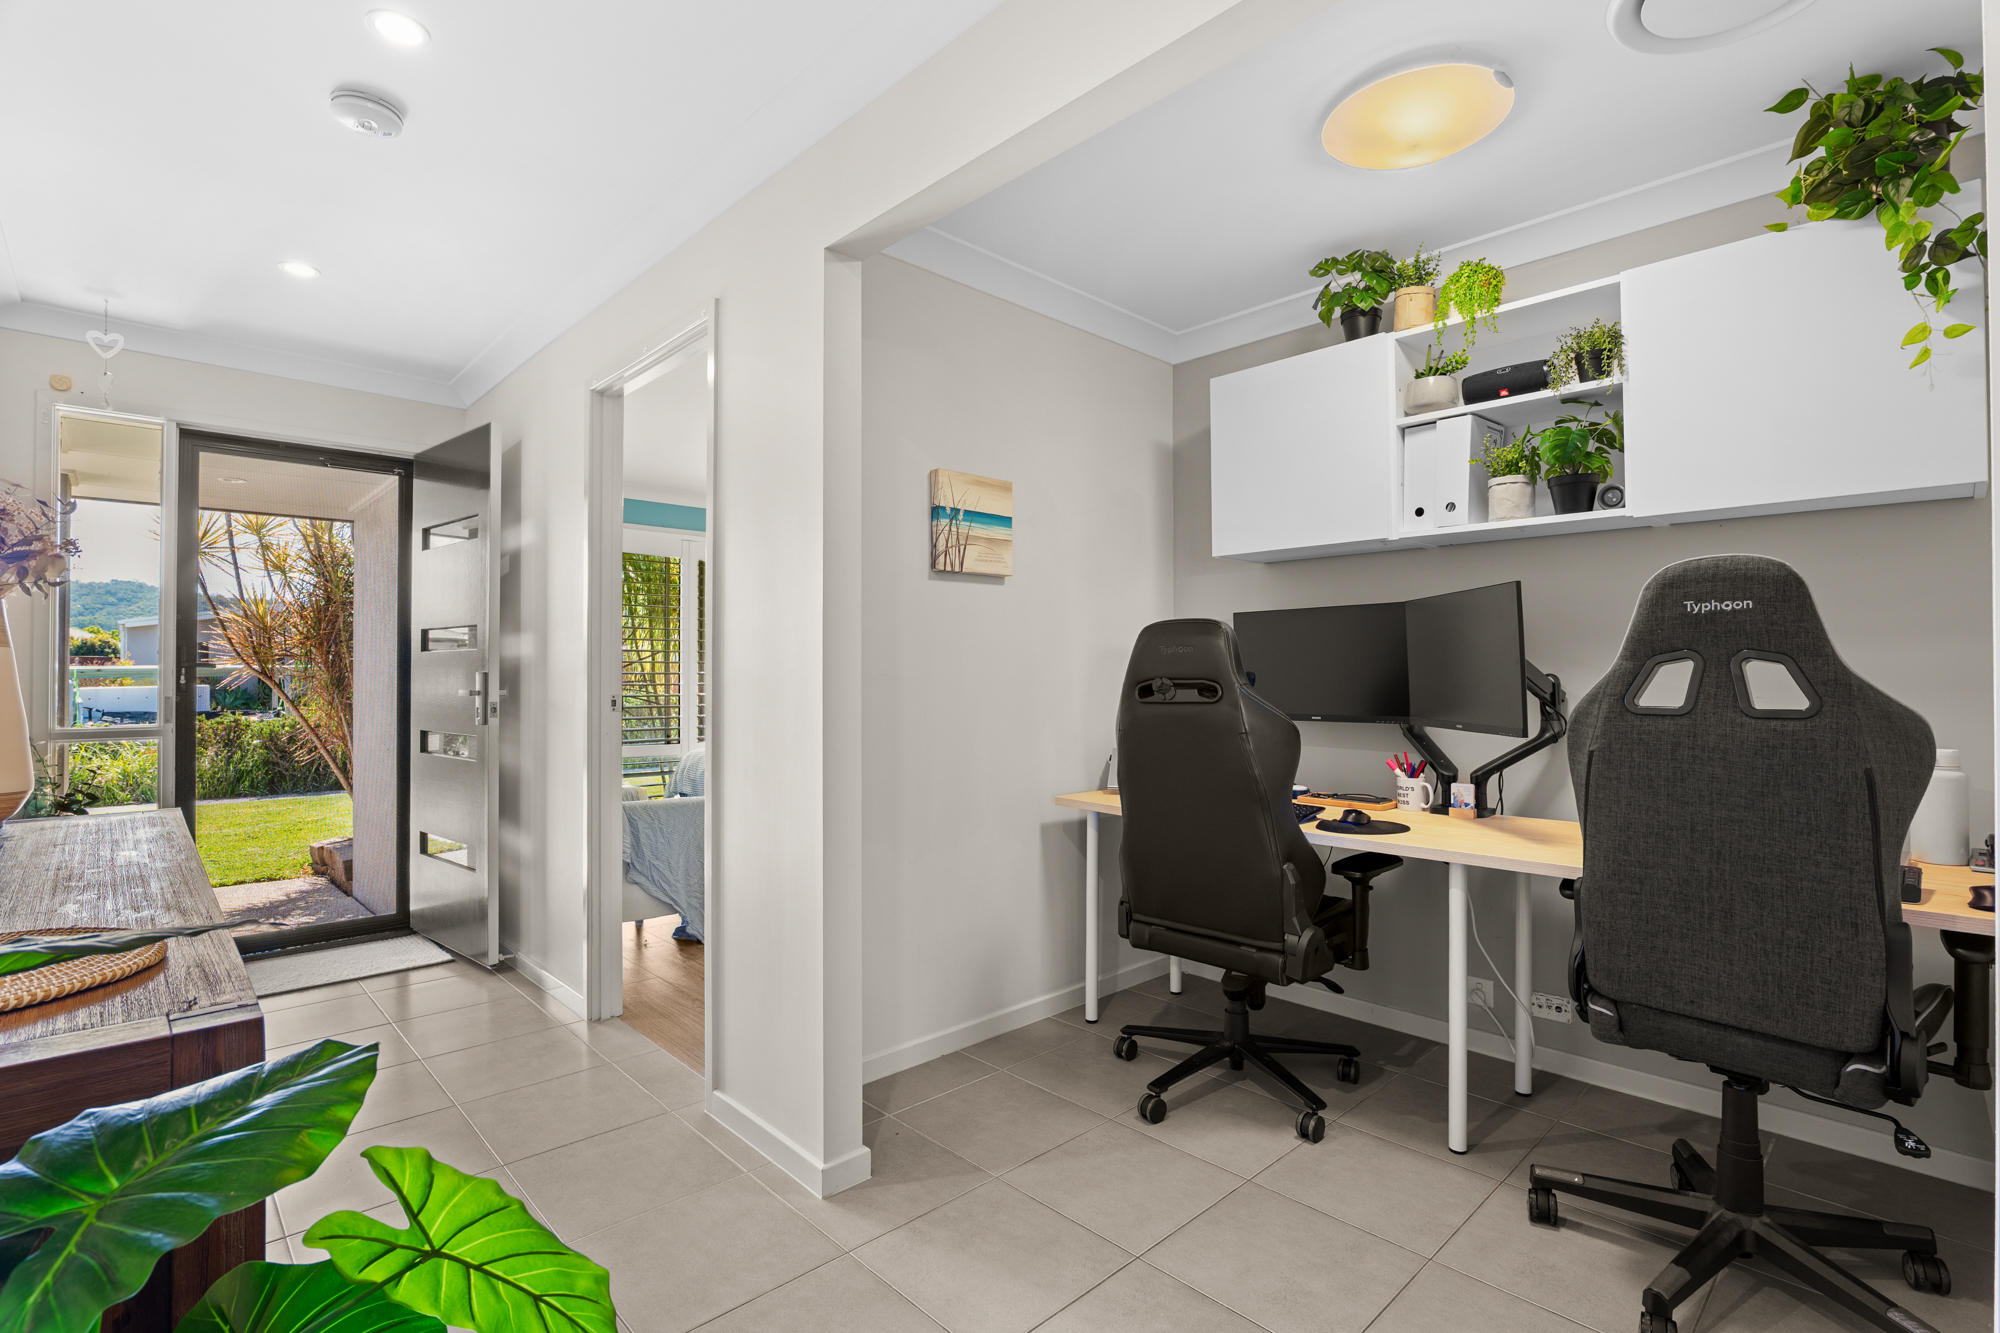
There’s also a dedicated home office, making working from home easy without sacrificing another bedroom.
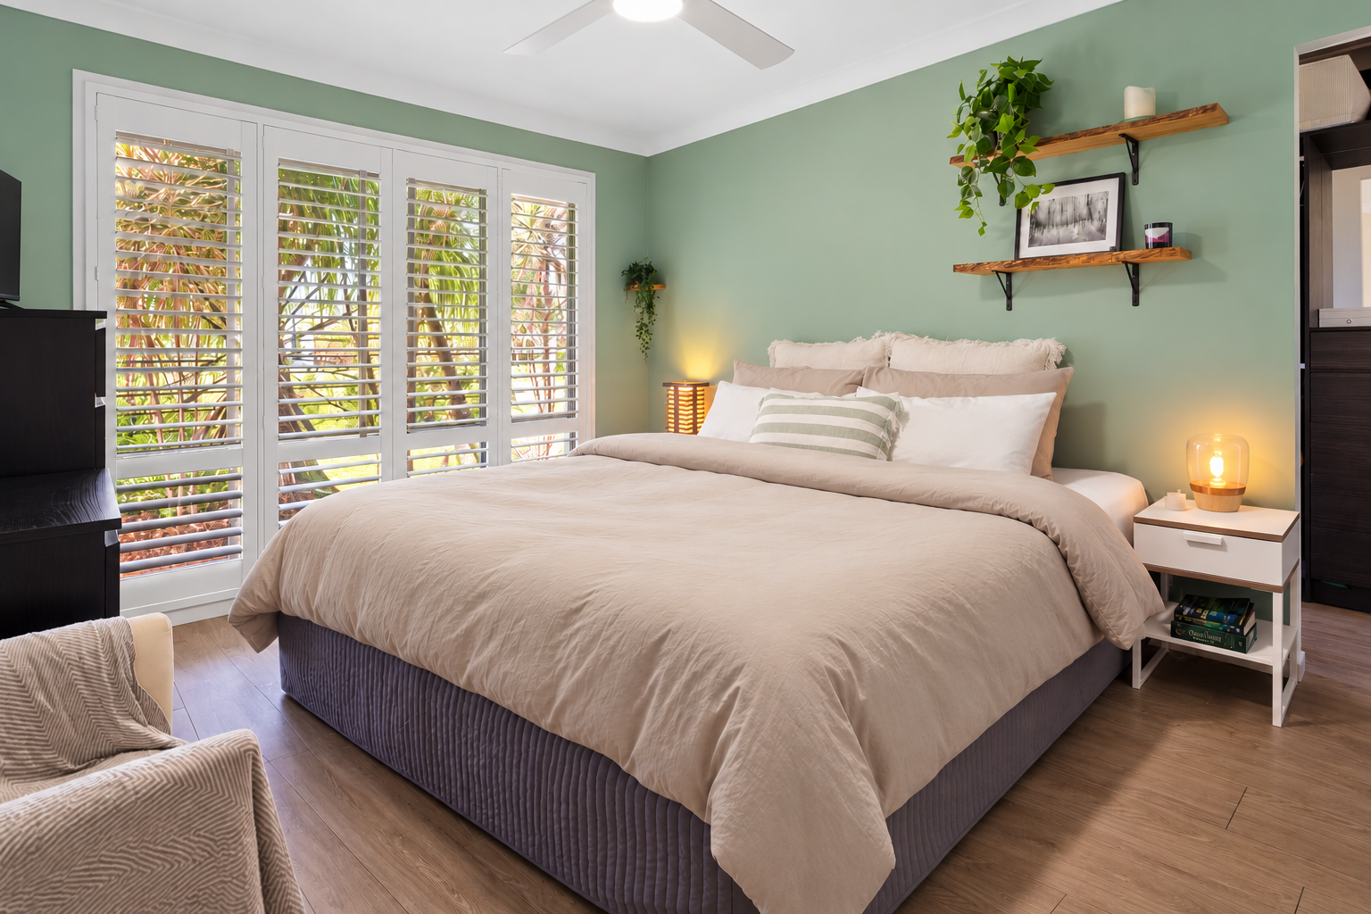
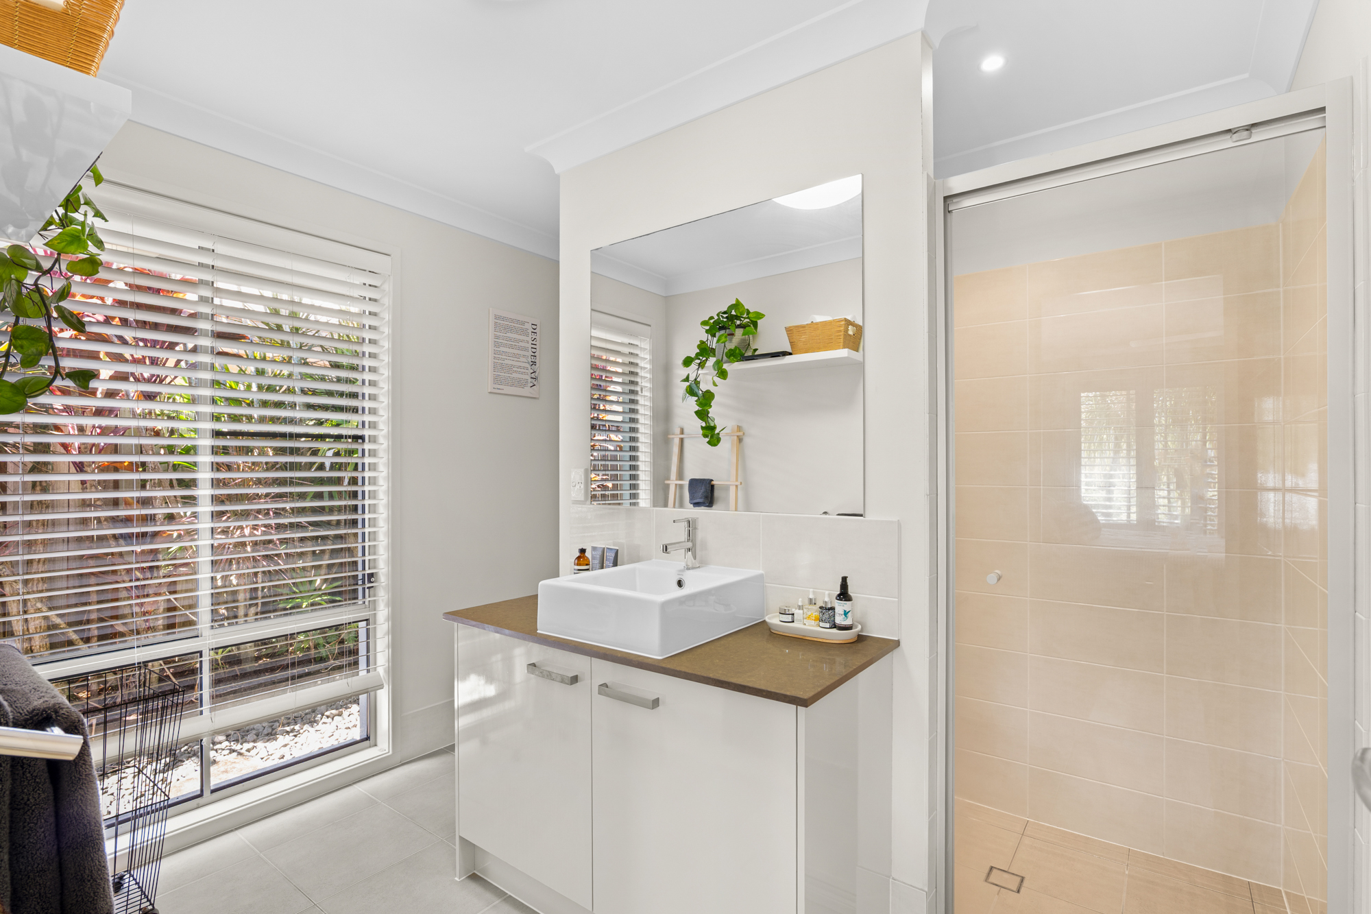
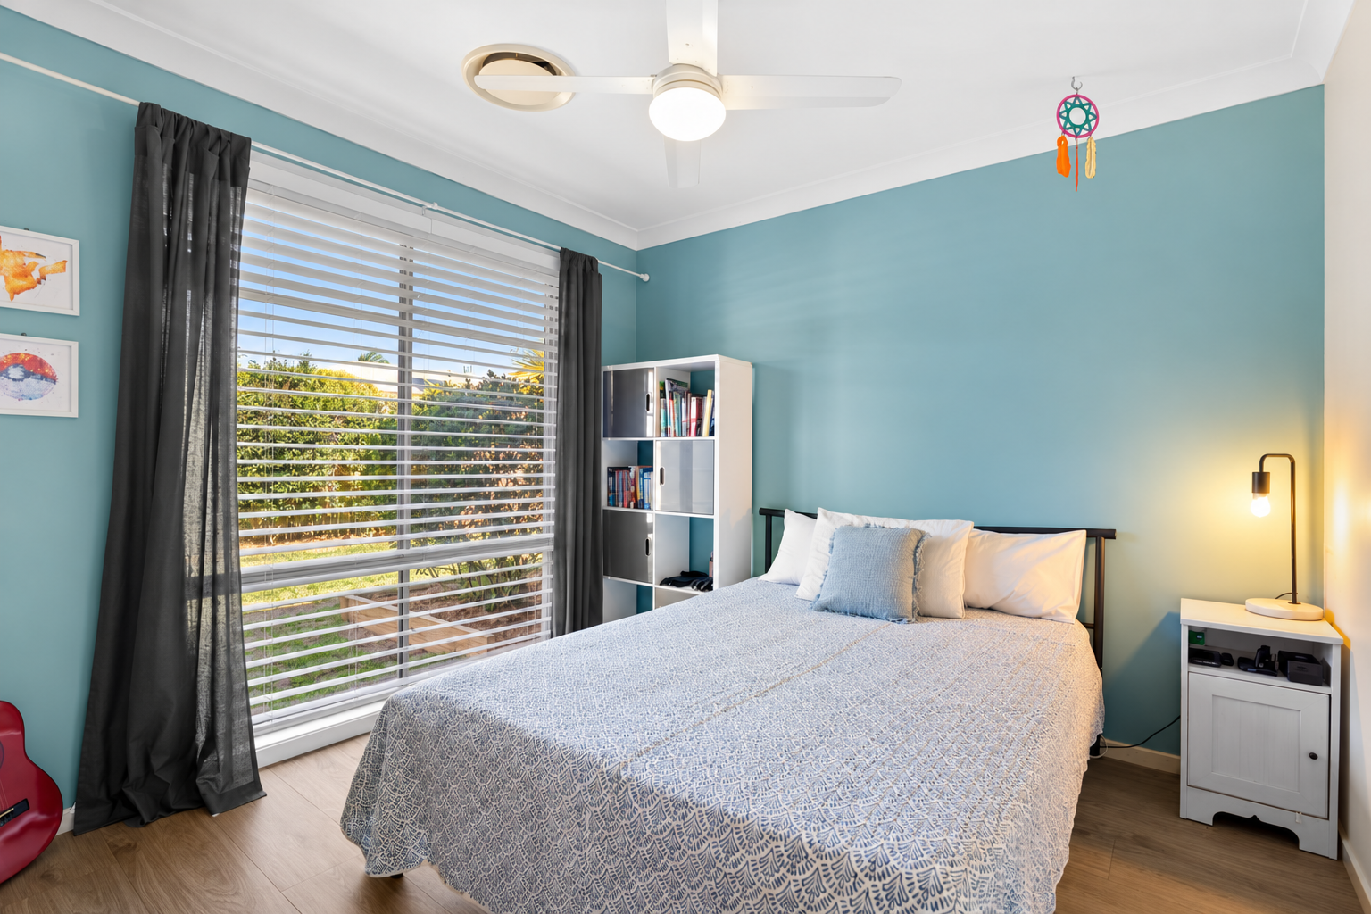
The master suite is well separated from the remaining bedrooms and features a walk-in robe and ensuite, while the additional bedrooms are positioned around the central family bathroom.
Step outside and the property continues to deliver.
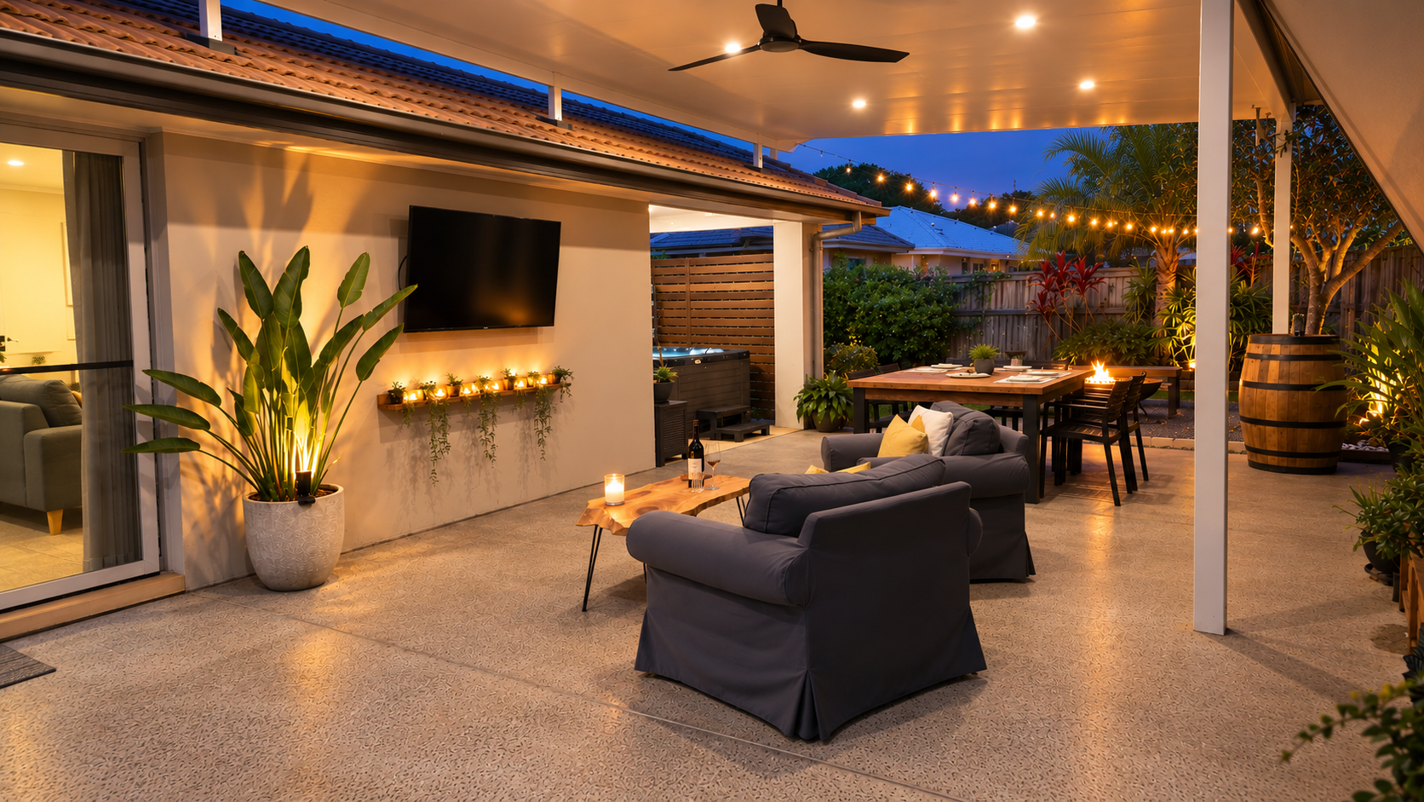
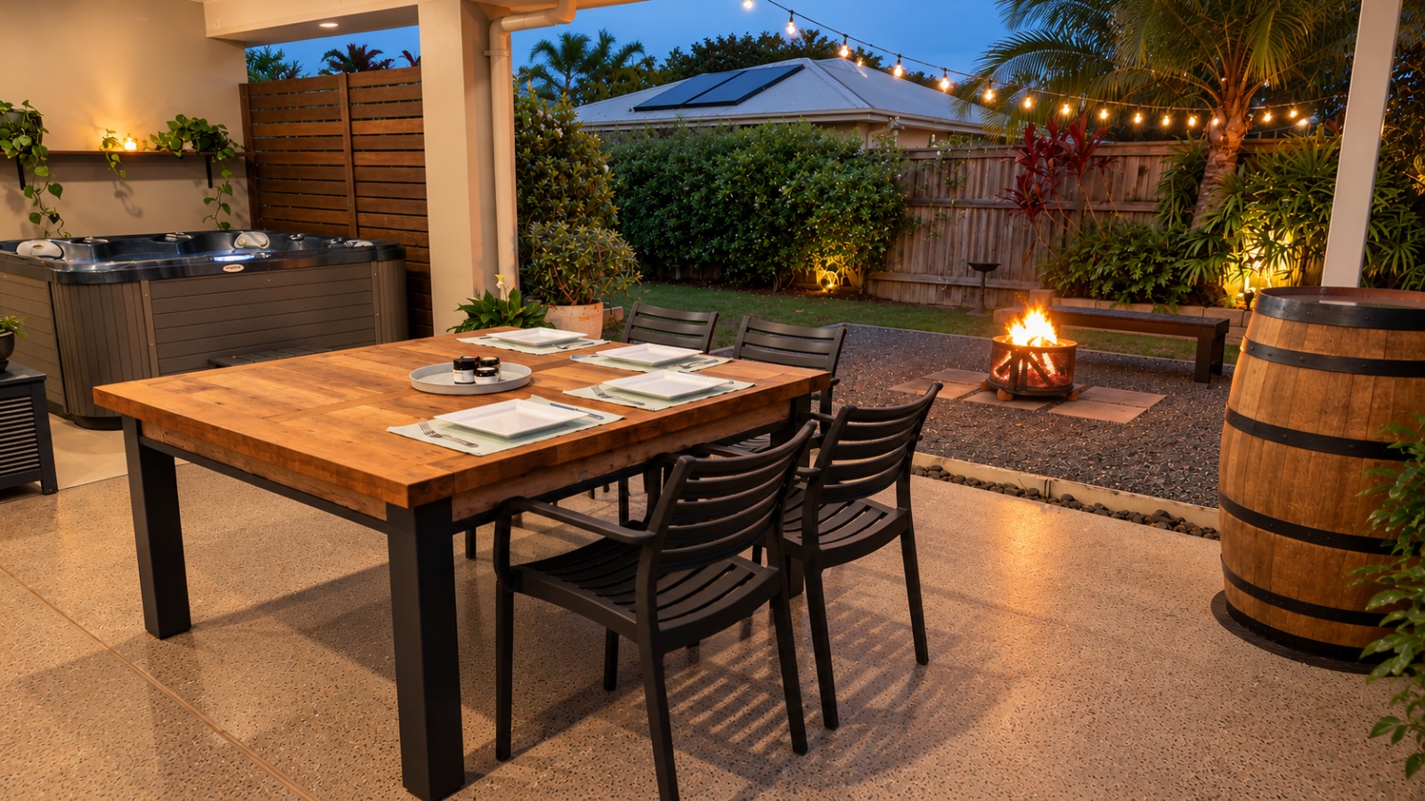
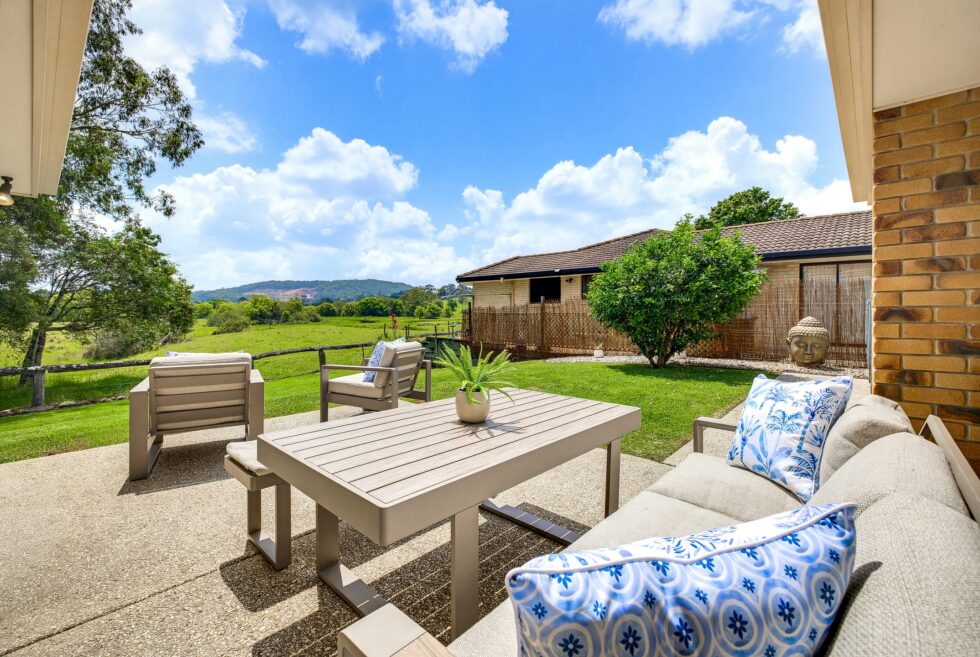
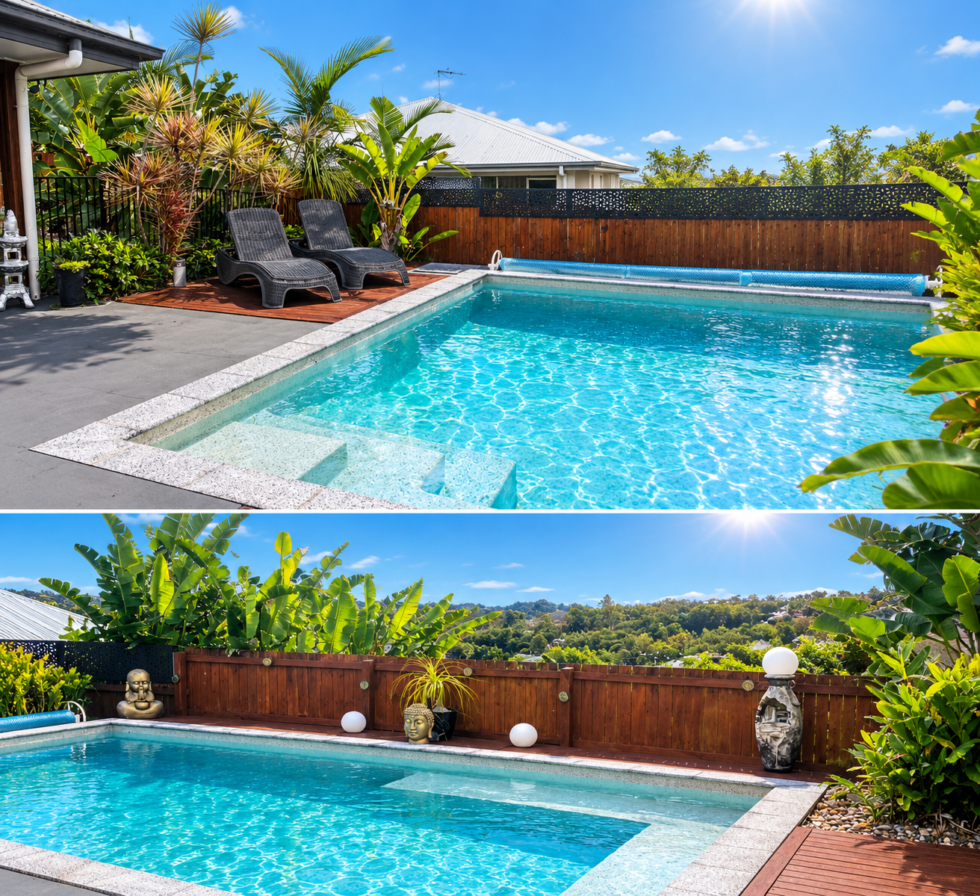
The covered entertaining area creates a natural extension of the home’s living spaces, with plenty of room to sit back, fire up the barbecue and enjoy the backyard. Beautiful throughout the day and equally inviting as dusk settles in, it’s a space made for long lunches, relaxed afternoon drinks and evenings spent entertaining family and friends. As the light softens and the day winds down, the setting takes on a different feel, making it just as appealing for a quiet evening at home as it is for hosting a gathering.
And for those moments when you simply want to switch off, the private hot tub adds another layer to the outdoor experience – perfect for unwinding at the end of the day or enjoying a relaxed weekend at home.
When you’re ready to head out, everything you need is close by. It’s the best of both worlds – a peaceful Forest Glen address, with the shops, schools, walking and cycling trails, hinterland and beaches all within easy reach.
And beyond the convenience, there’s a genuine sense of belonging within Forest Pines Estate, where neighbours come together and community traditions are part of life, particularly at Christmas when the streets come alive with shared celebrations.
What makes this property stand out:
• Approx. 610m² allotment in established Forest Pines Estate
• Four bedrooms, two bathrooms
• Master suite with walk-in robe & ensuite
• Spacious open-plan kitchen, living & dining
• Large kitchen island + abundant storage
• Separate second living/media room
• Dedicated home office/study
• Air conditioning + ceiling fans
• Plantation shutters and quality window furnishings
• Covered outdoor entertaining area
• Fully fenced backyard
• Established, low-maintenance gardens
• Double lock-up garage
• Room for a boat, caravan, trailer & recreational toys
• Family-friendly Forest Glen location
• Close to Forest Glen Village Centre, schools, bus stops, child care centres and everyday conveniences
• Easy access to the Bruce Highway, Buderim, Maroochydore, Mooloolaba and the Sunshine Coast hinterland
This is a home that’s been designed for living now, with the flexibility to grow with you. It’s comfortable, practical and ready for its next chapter. The only thing missing is you.
Please don’t hesitate to contact William Emms on 0423 380 685 or Serena Lee on 0457 060 679 for further information.
Disclaimer:
The information statements, views/or opinions expressed in this publication are to be used as a guide only. Neither the Seller, Property Lane Realty nor any other person involved in the preparation of distribution of this material gives any guarantee or warranty concerning the accuracy or validity of its contents nor will they accept any liability. All prospective Buyers should make their own enquiries and satisfy themselves by inspection or otherwise as to the suitability of the property.
Licensee & Director
PA to William Emms | Sales Associate
Send through your requirements and we'll notify you of properties within your criteria.