Nadina Villani
Sales Representative
House
 3
3 2
2 2
2 141m2
141m2 907m2
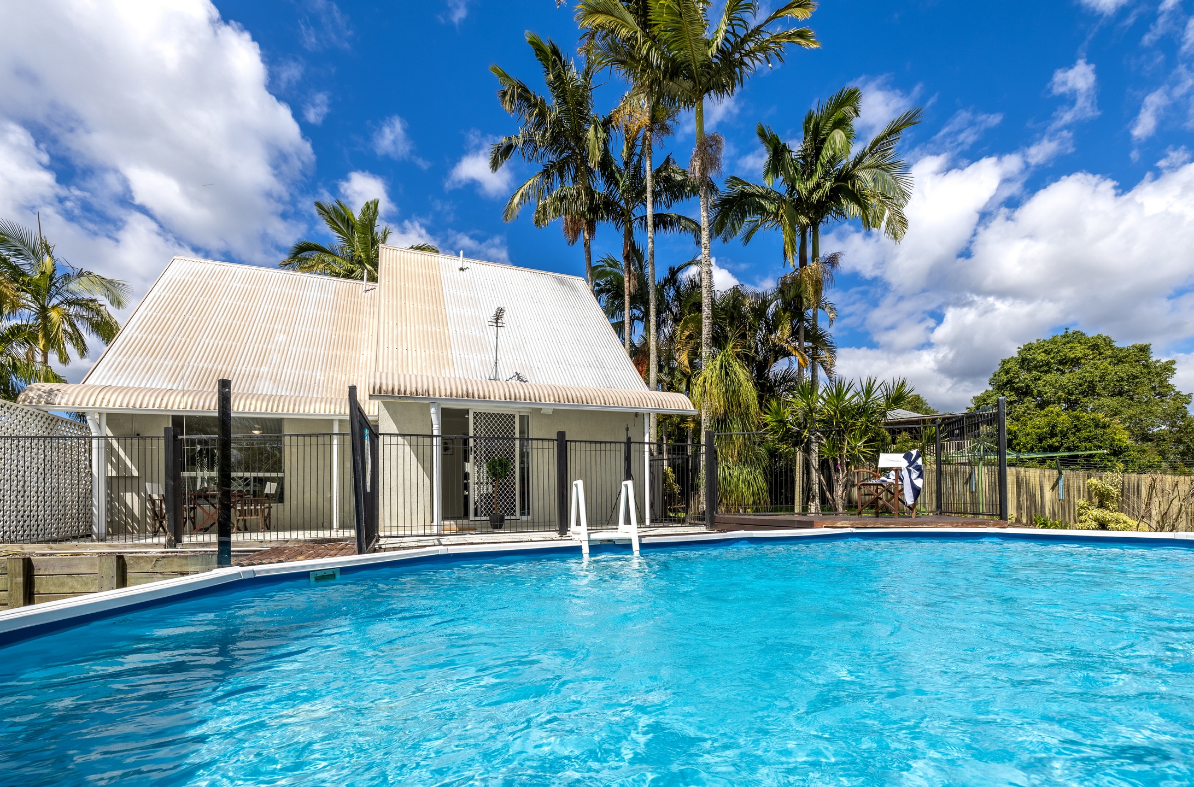
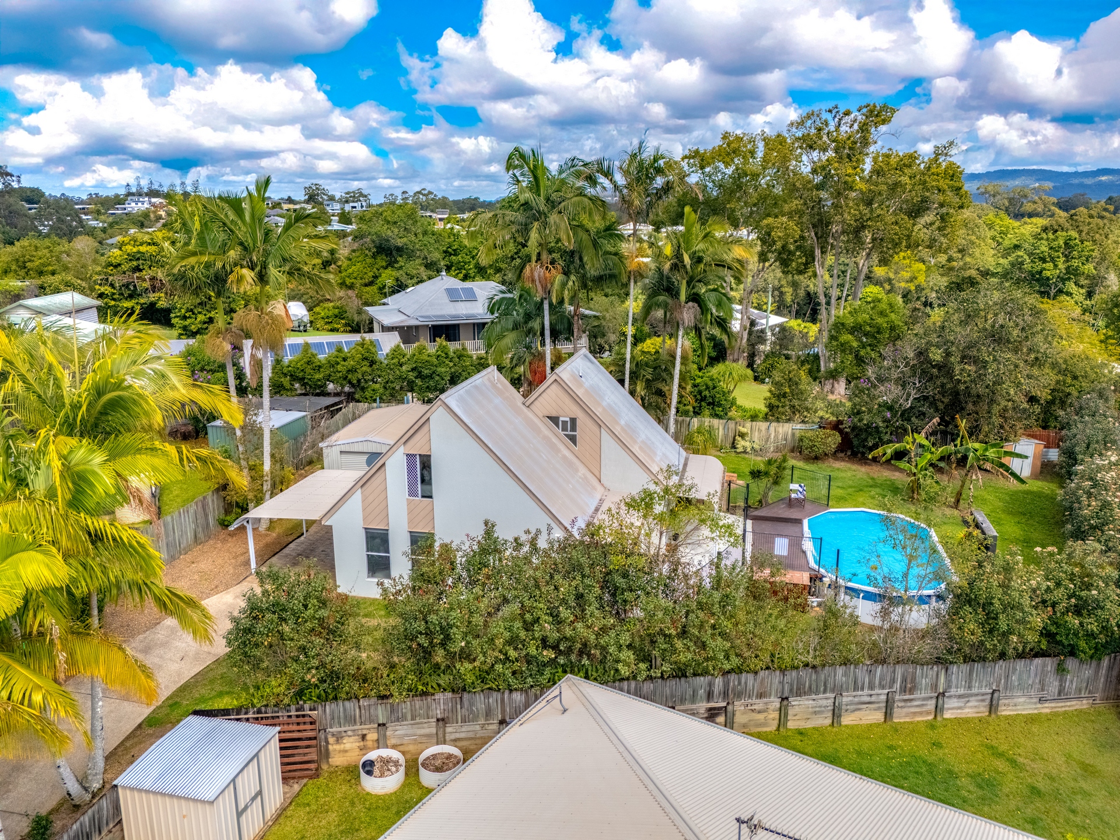
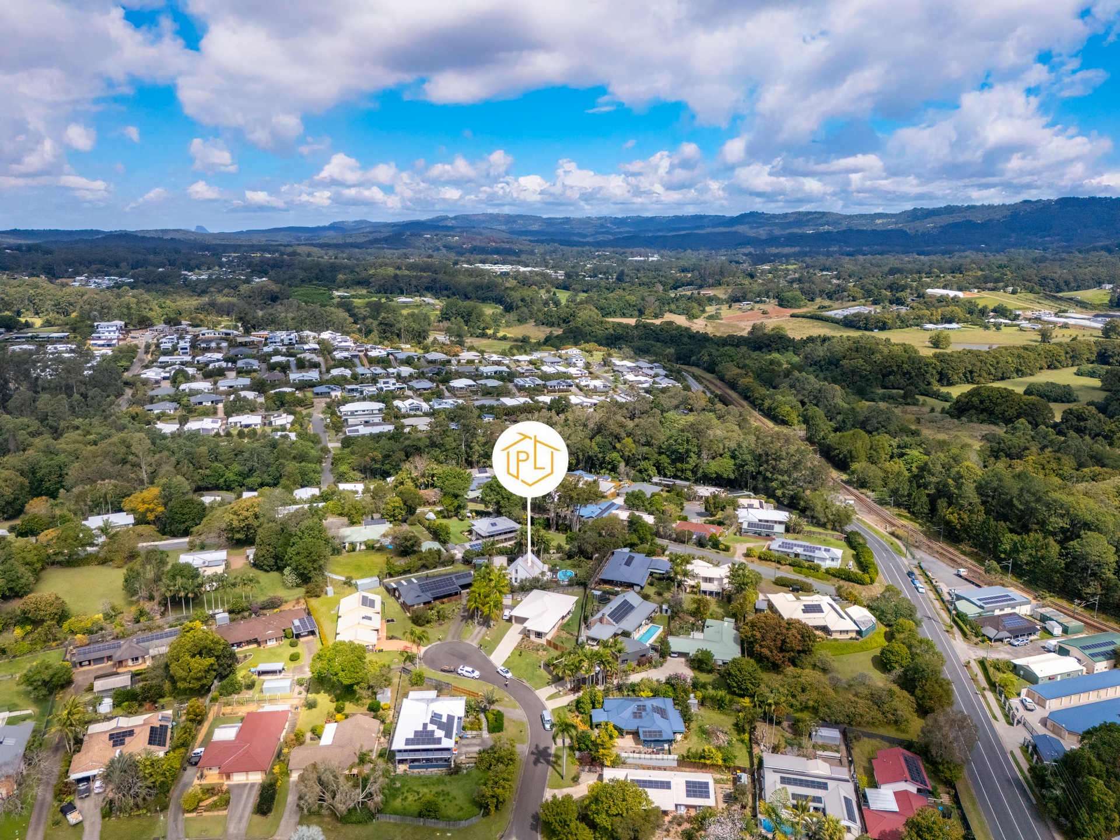
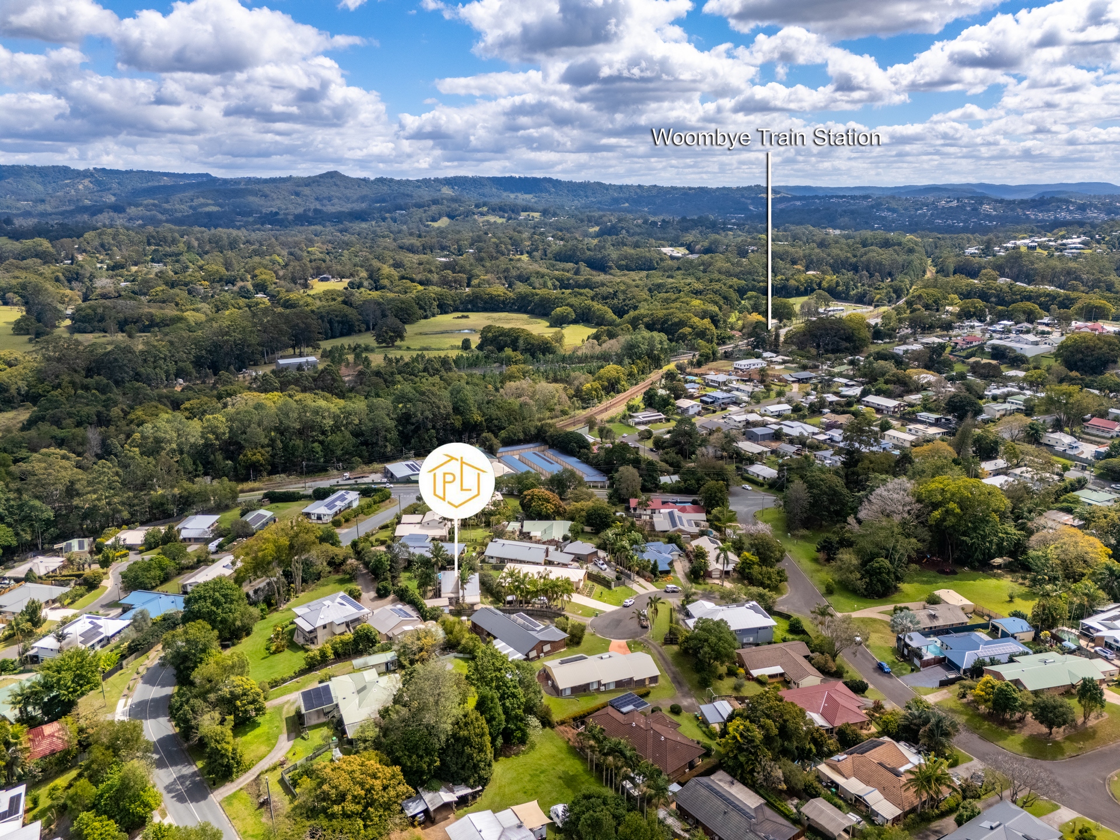
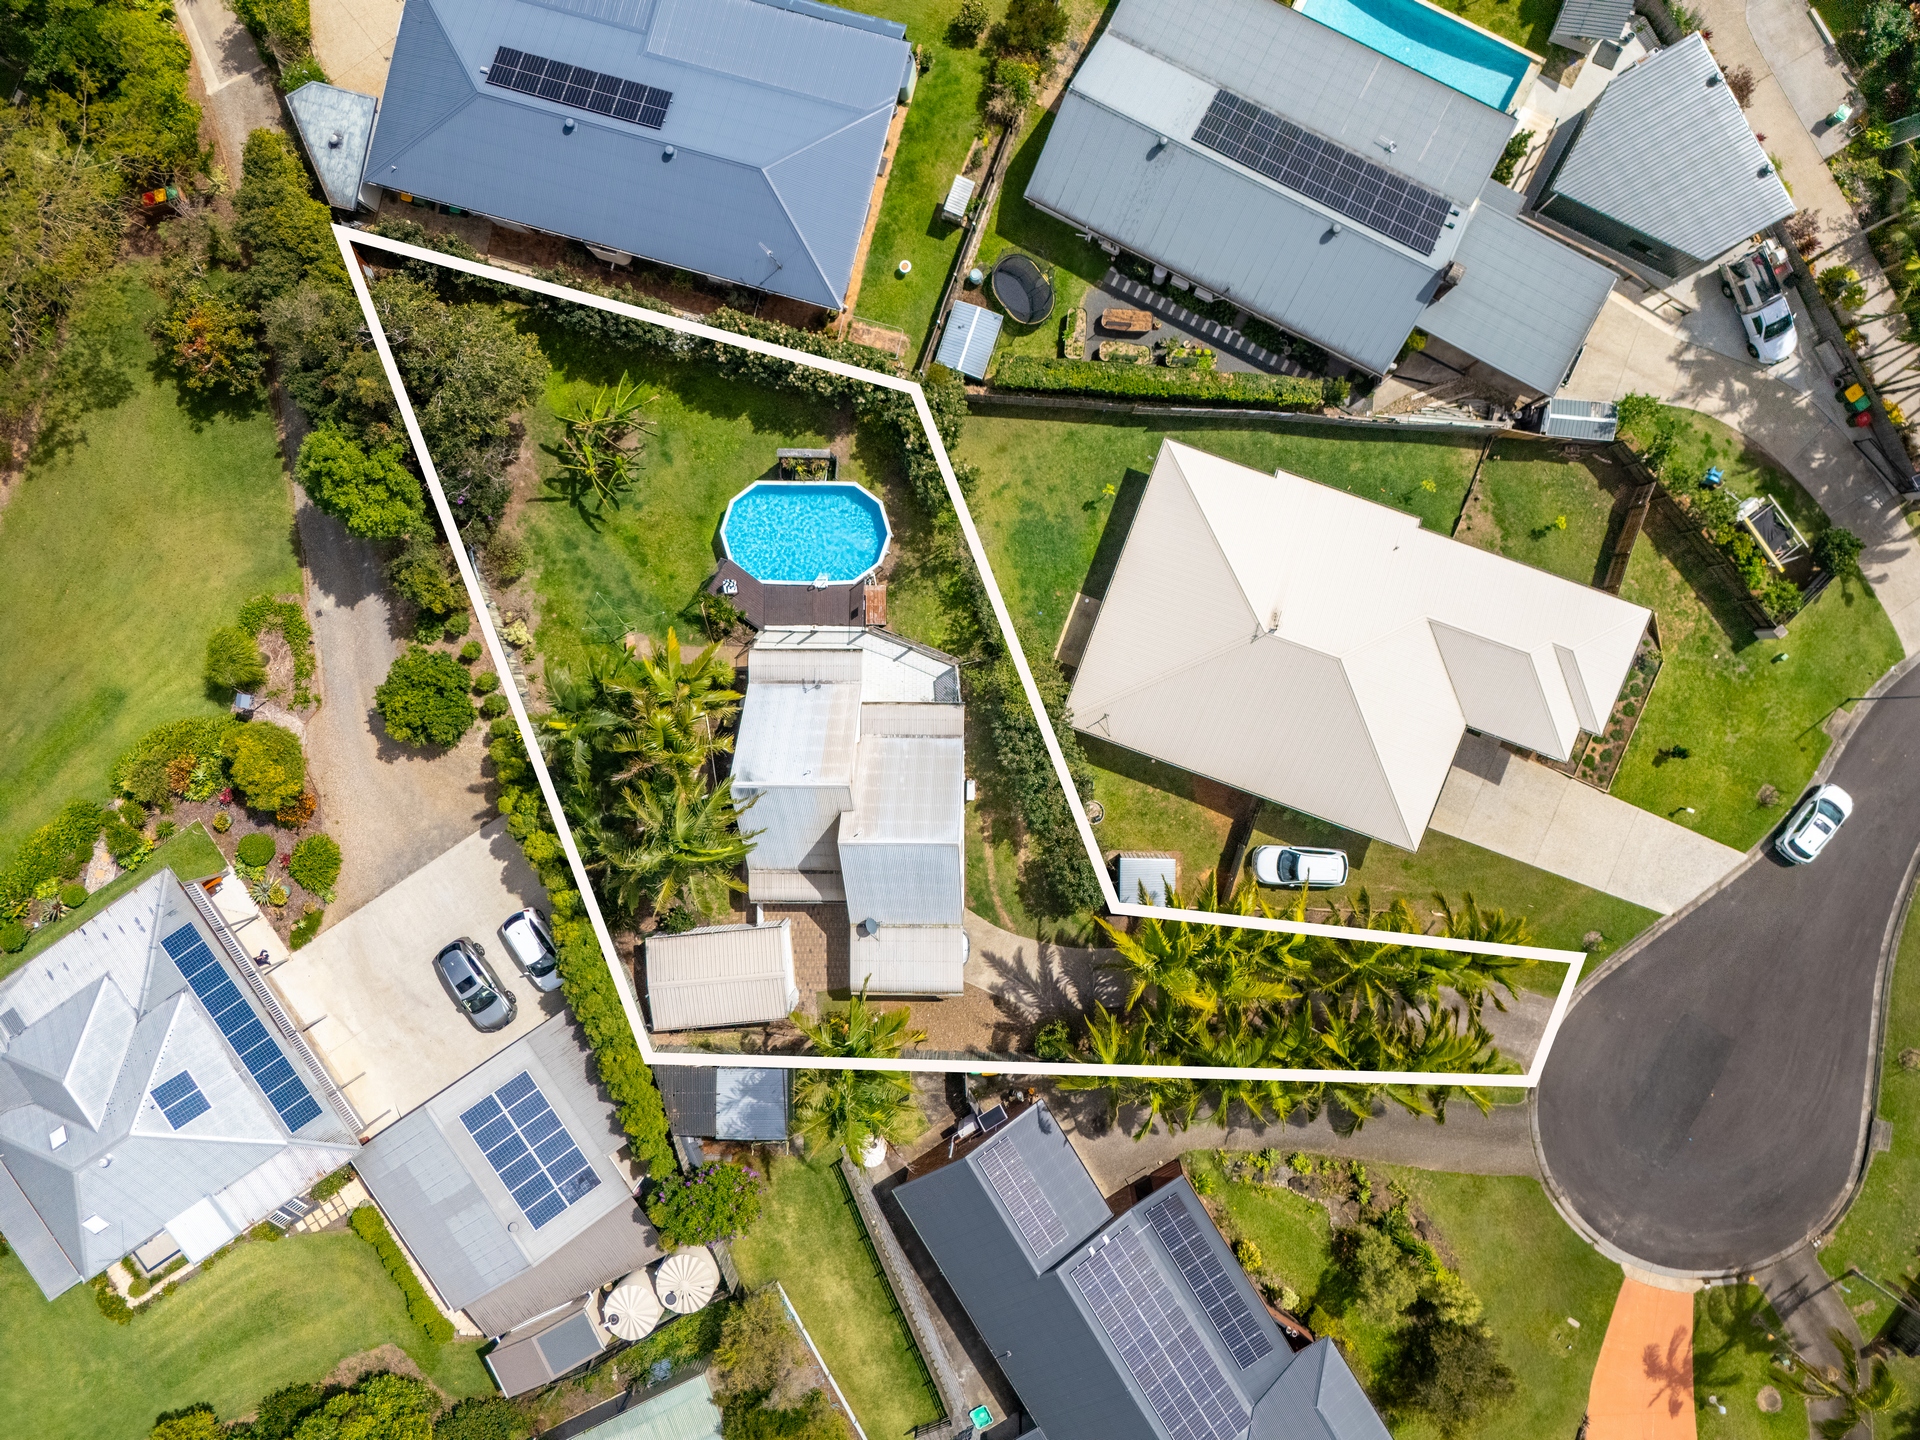
907m2Positioned on a generous 907m2 allotment, and only a short 2 minute walk to Woombye Village, Train station and Woombye state primary school, this elevated and private residence delivers the ultimate in effortless living.
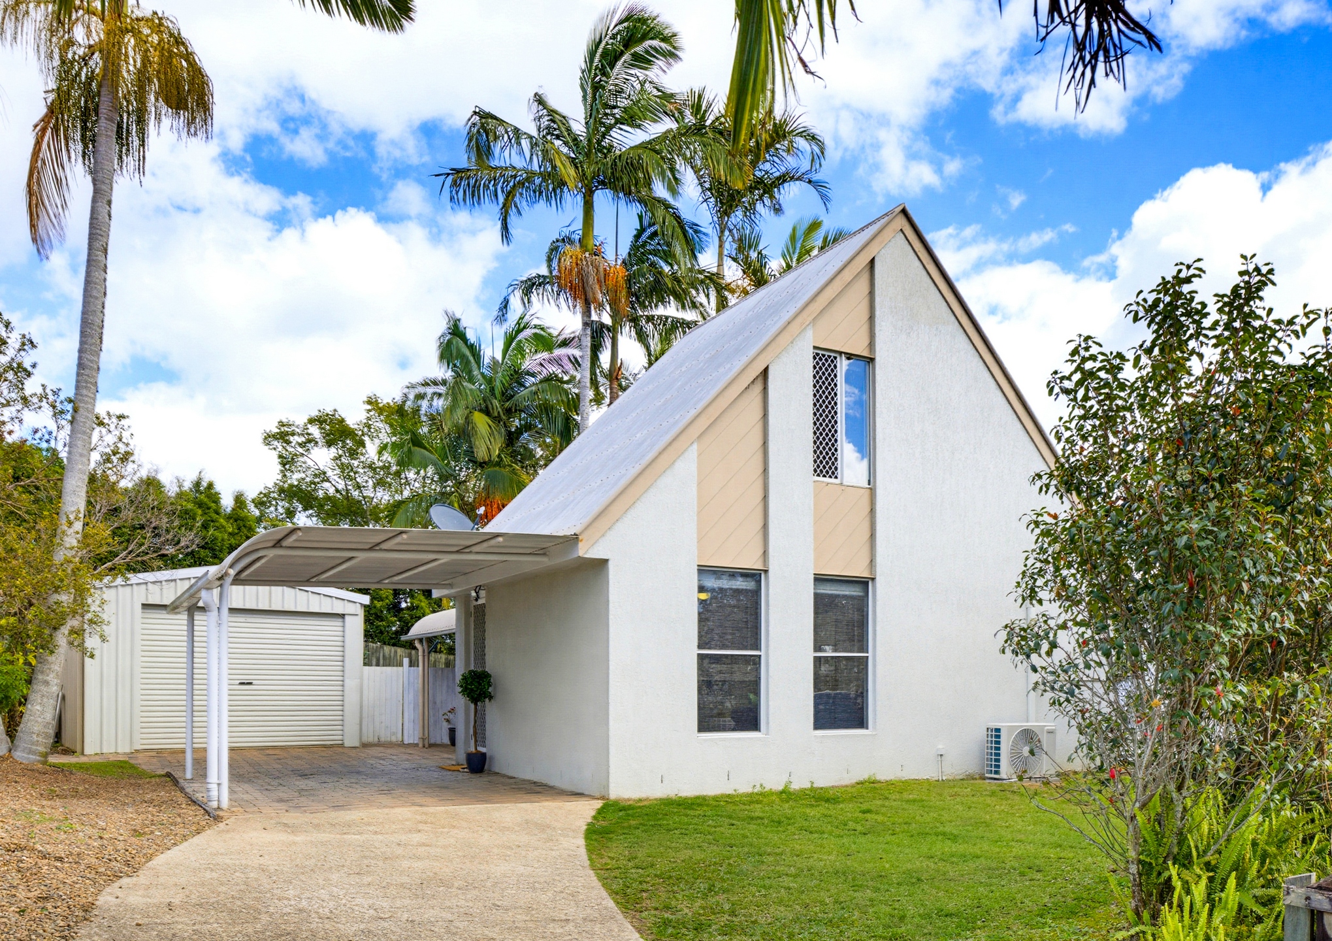
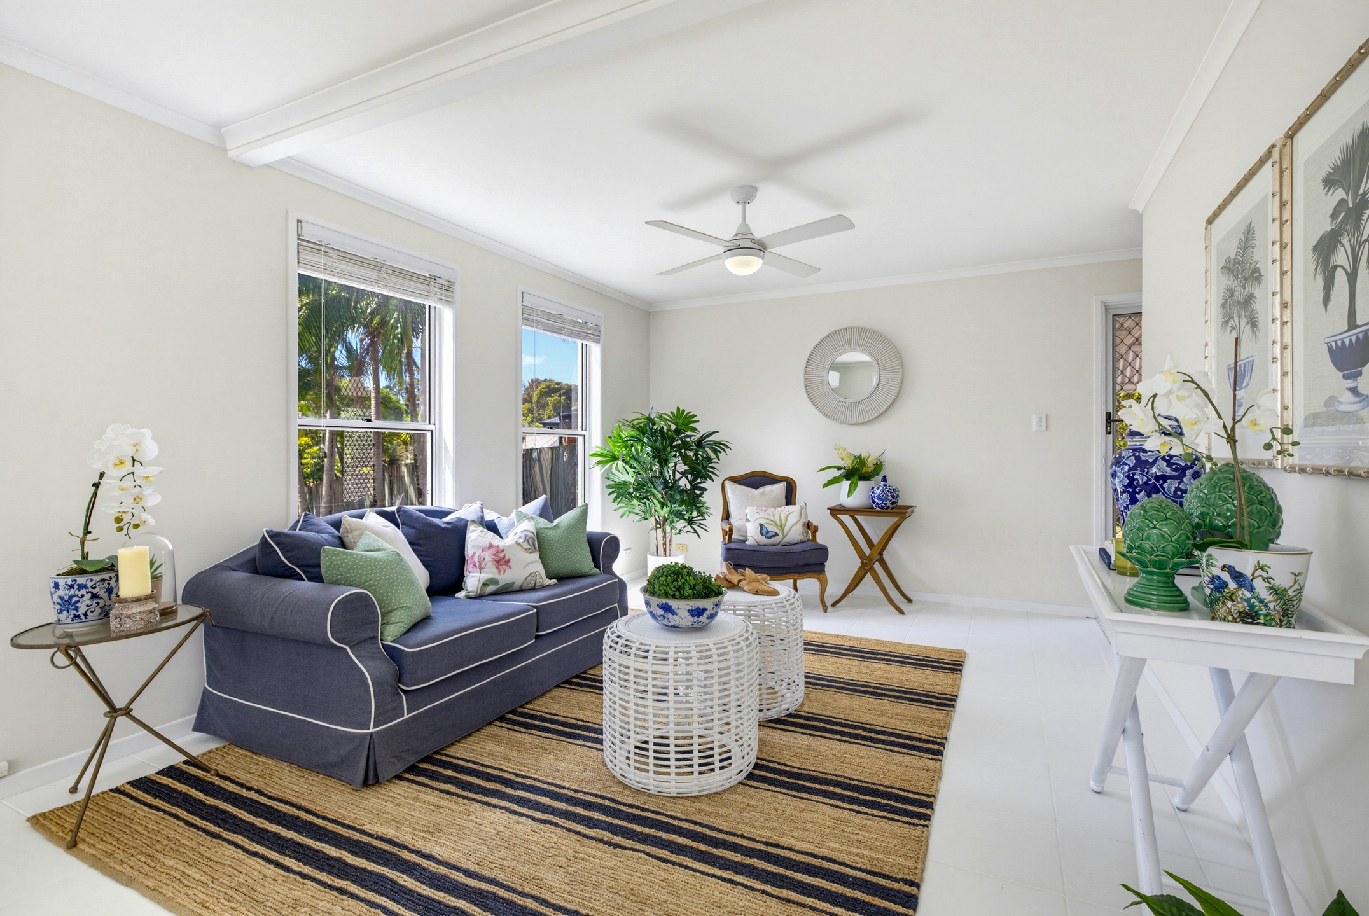
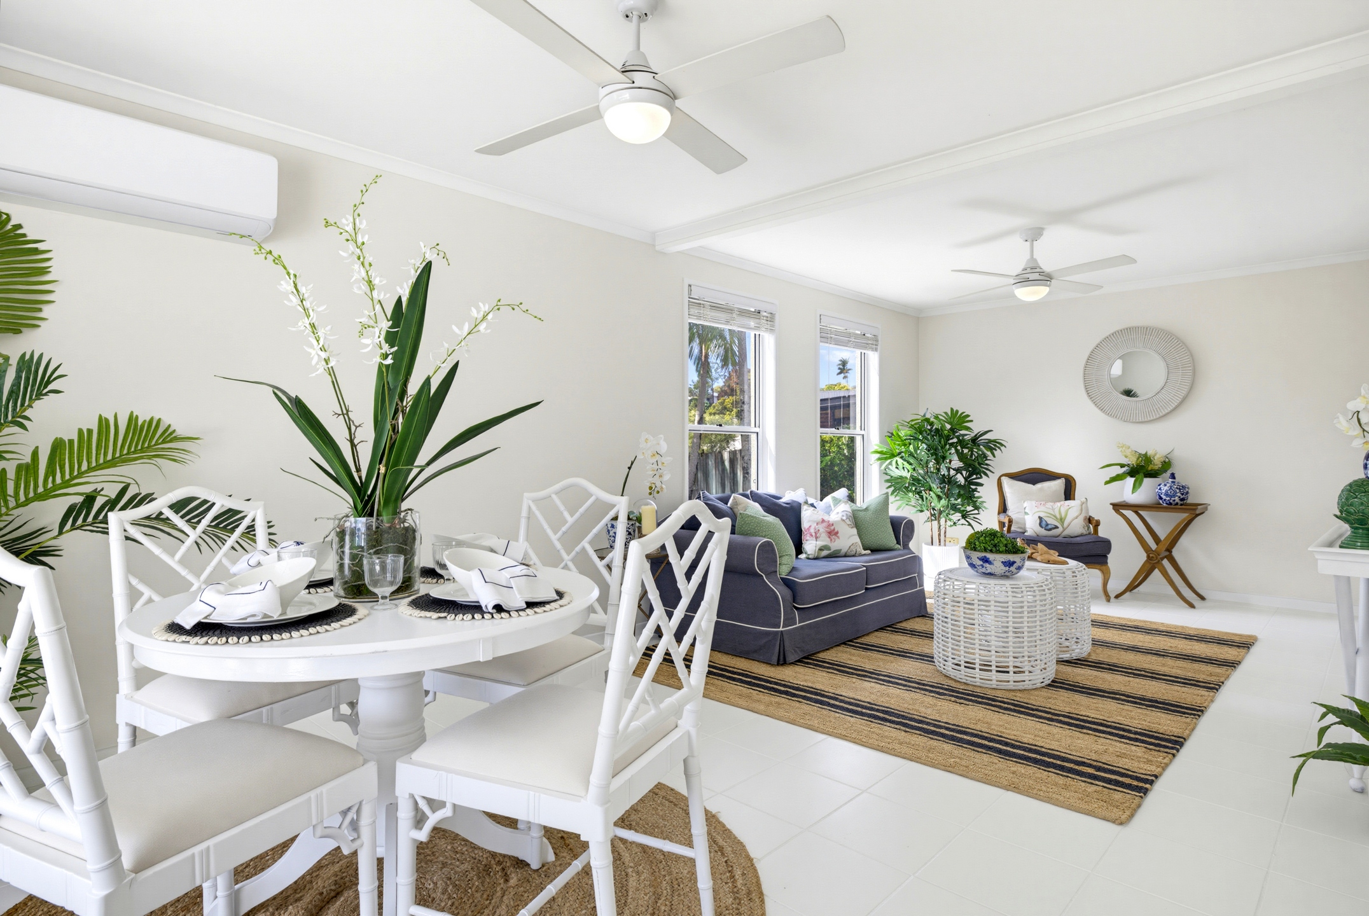
Beyond its palm lined private drive lies a light filled, Hamptons inspired home that surprises and delights.
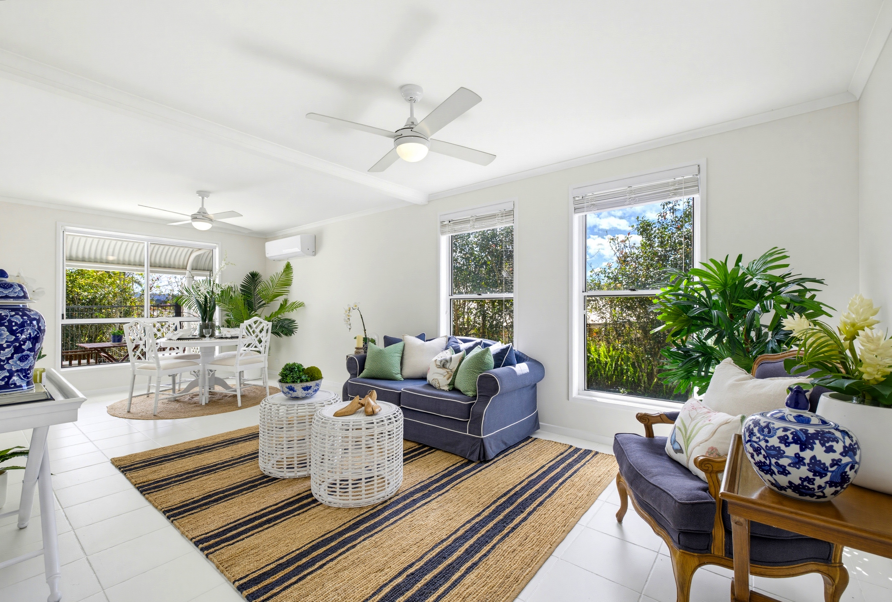
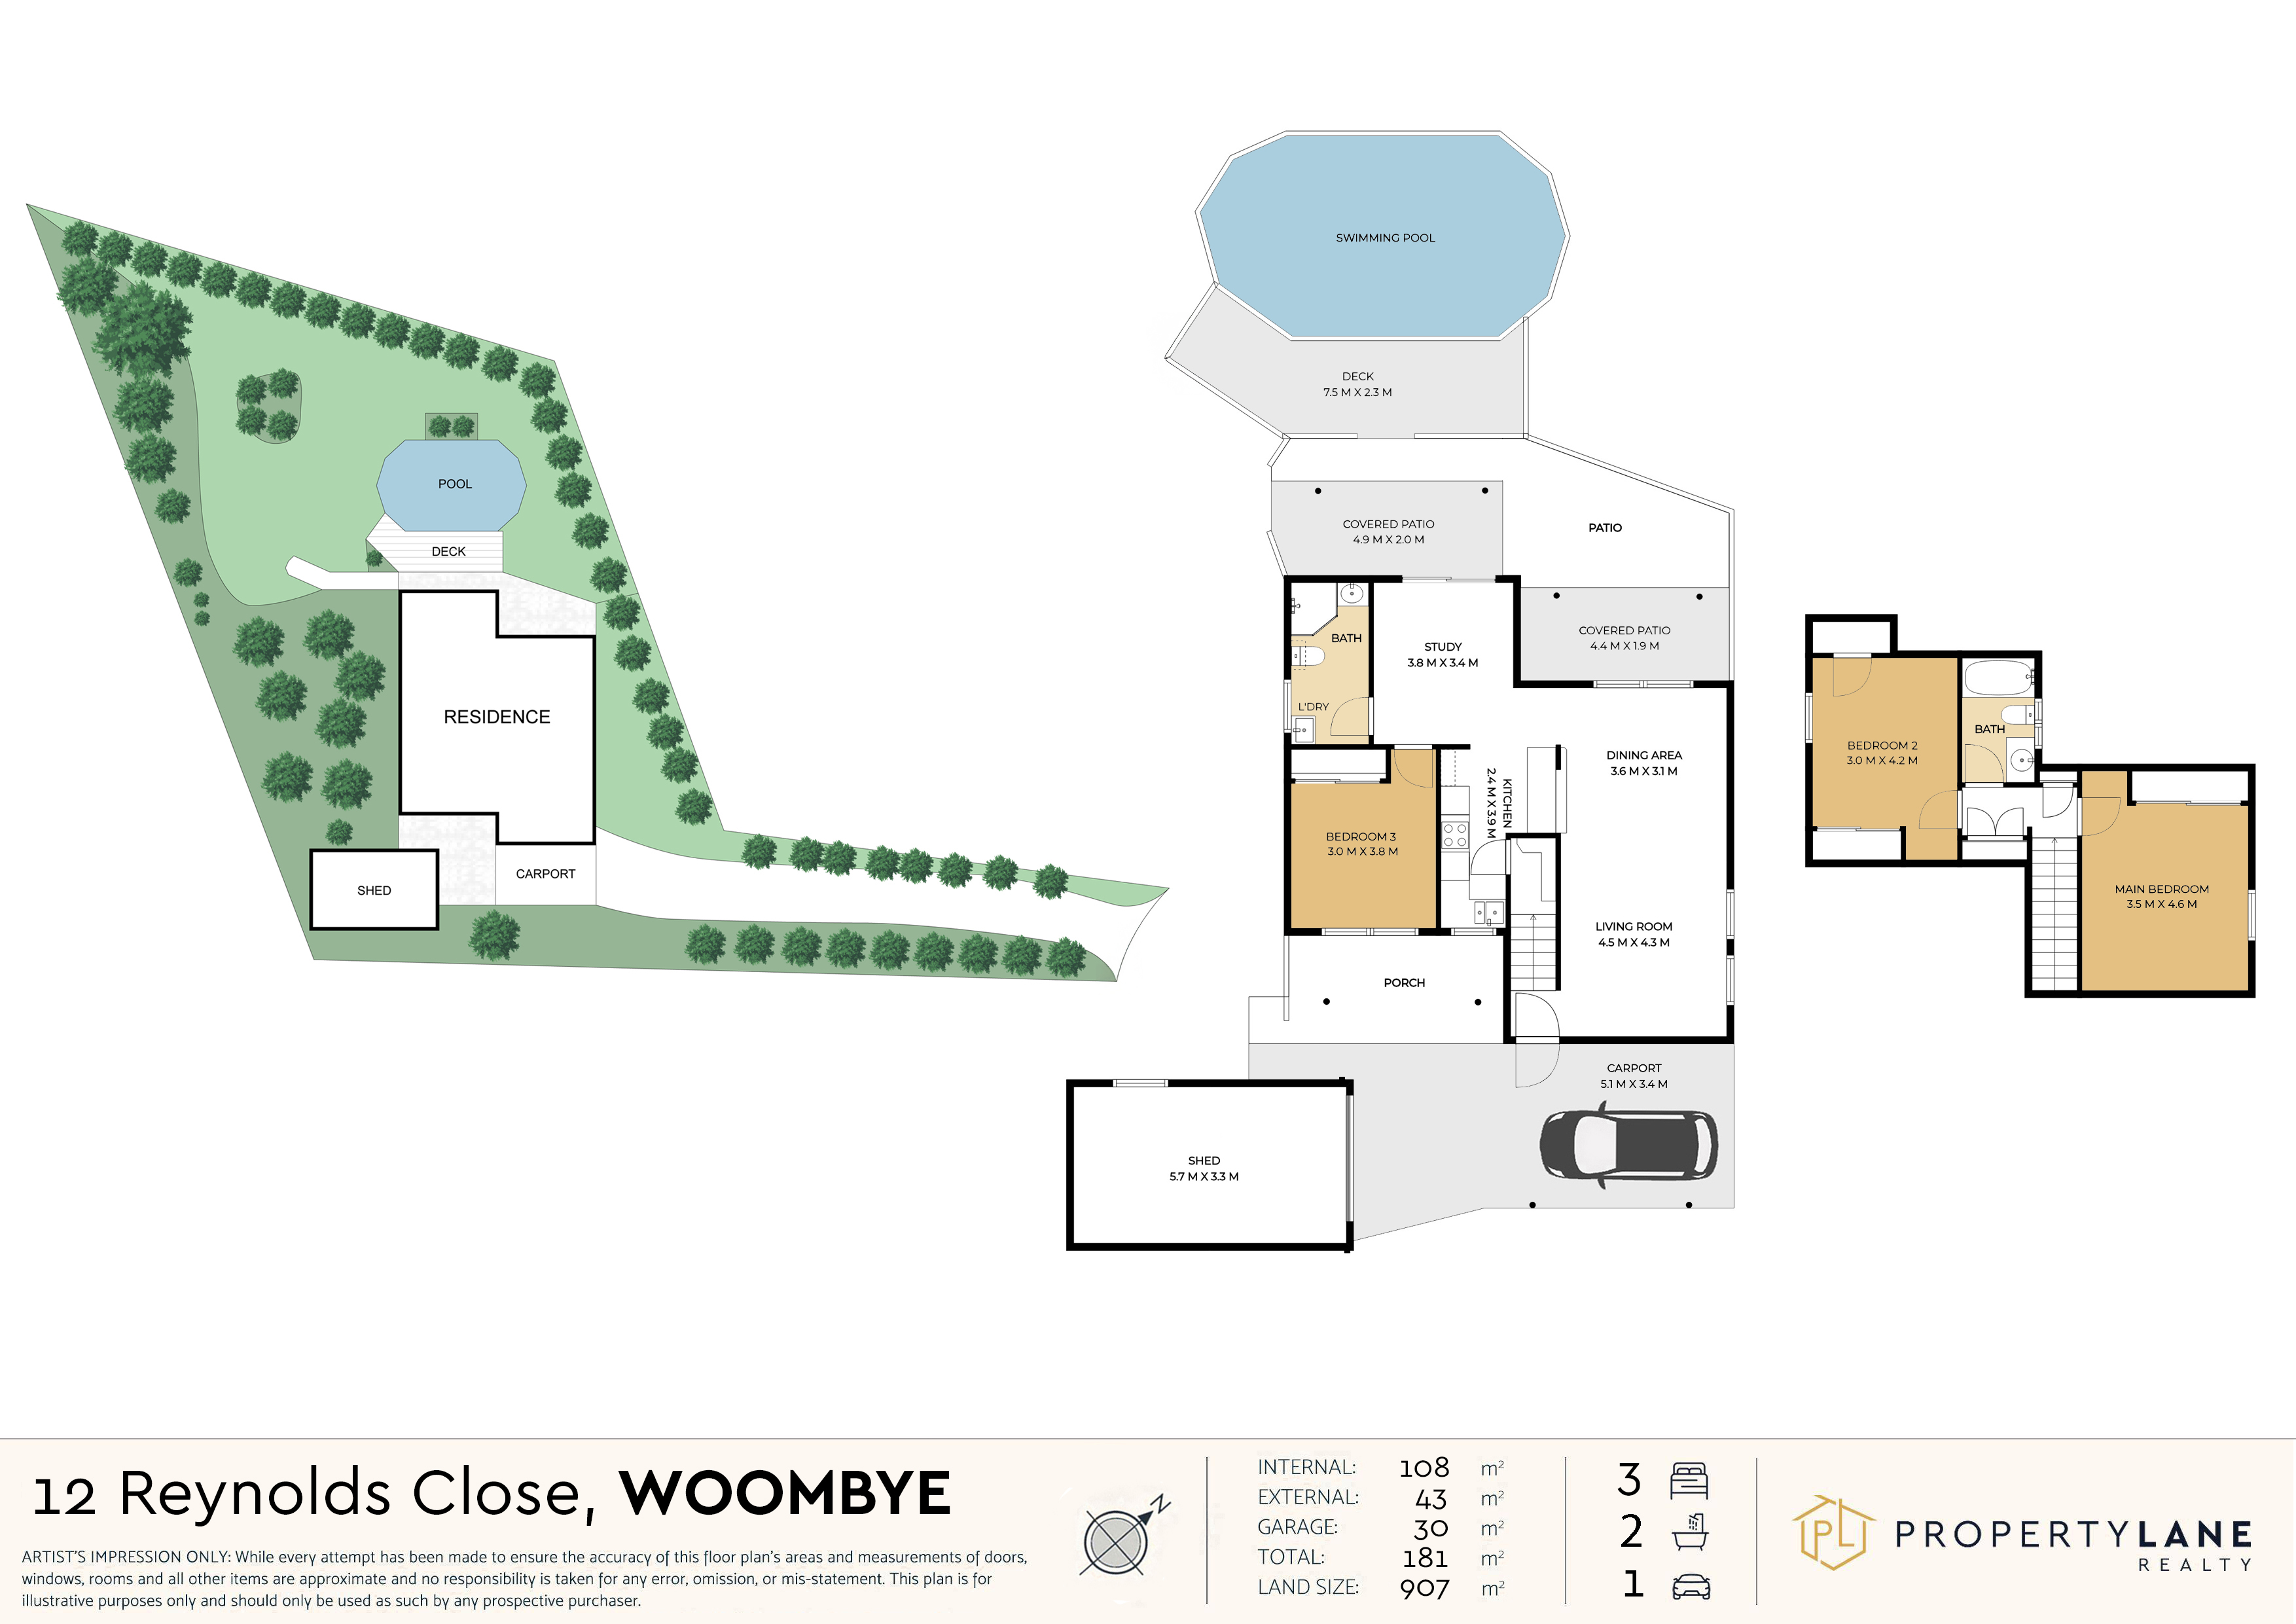
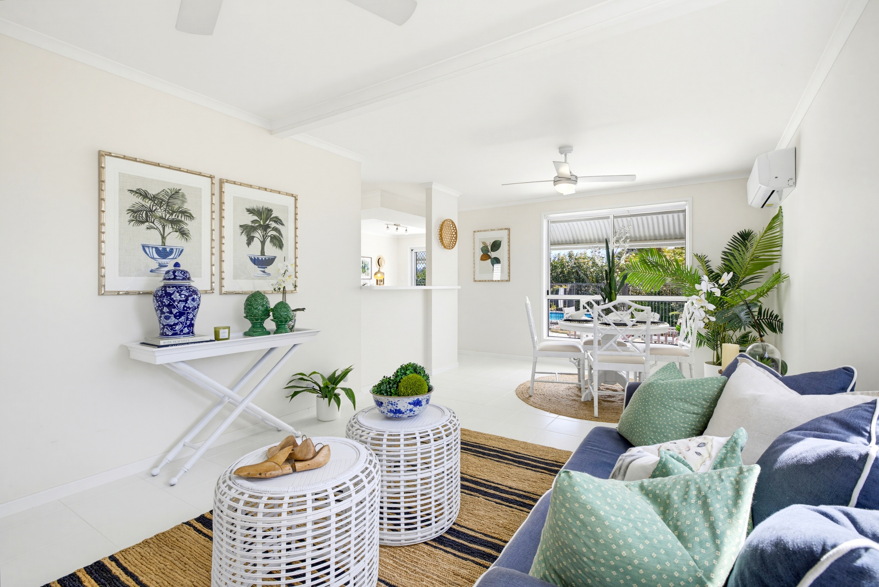
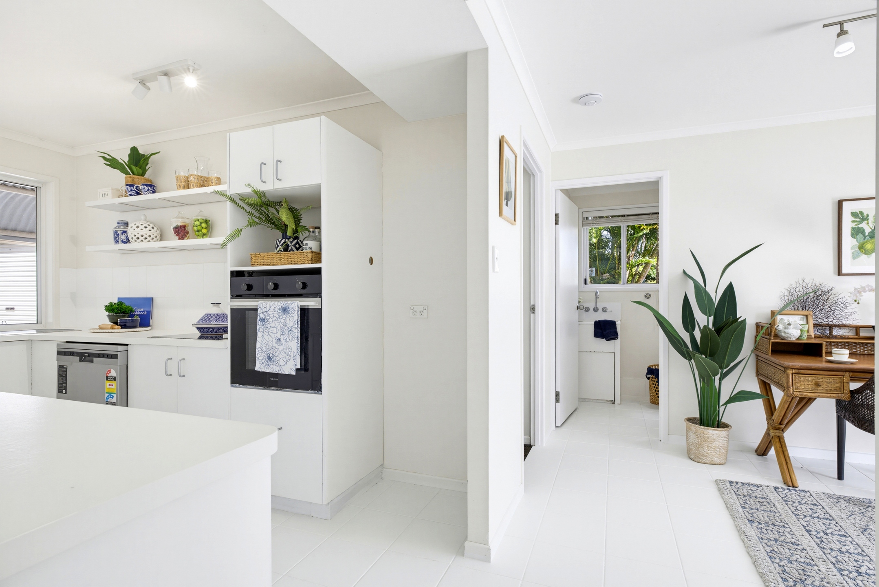
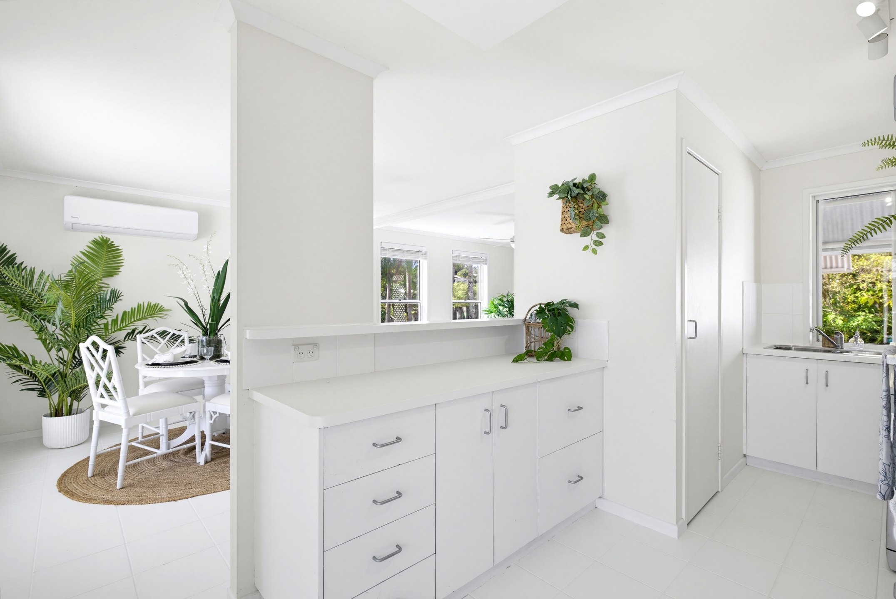
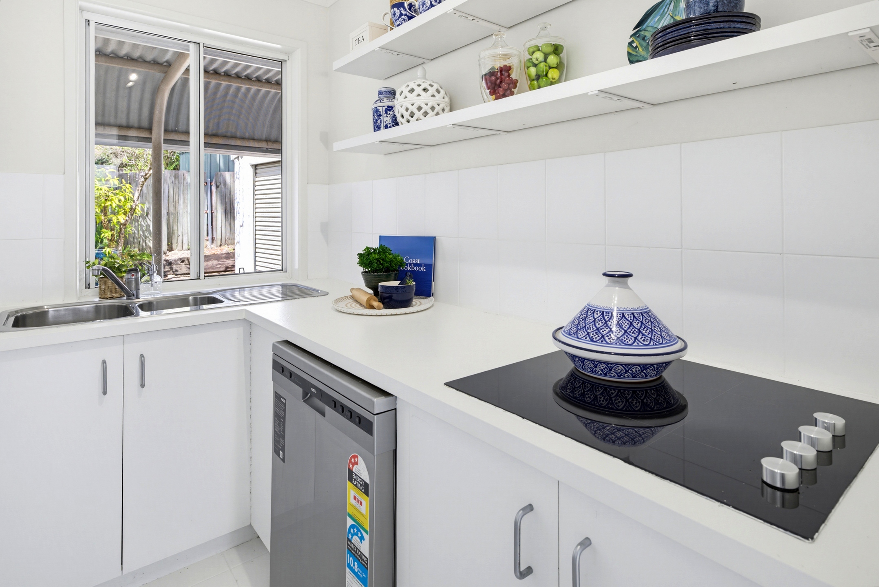
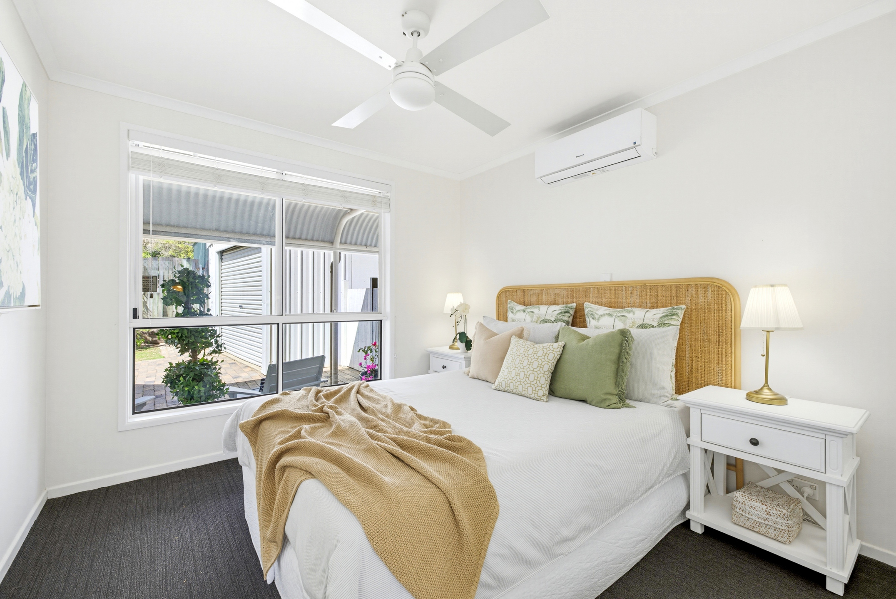
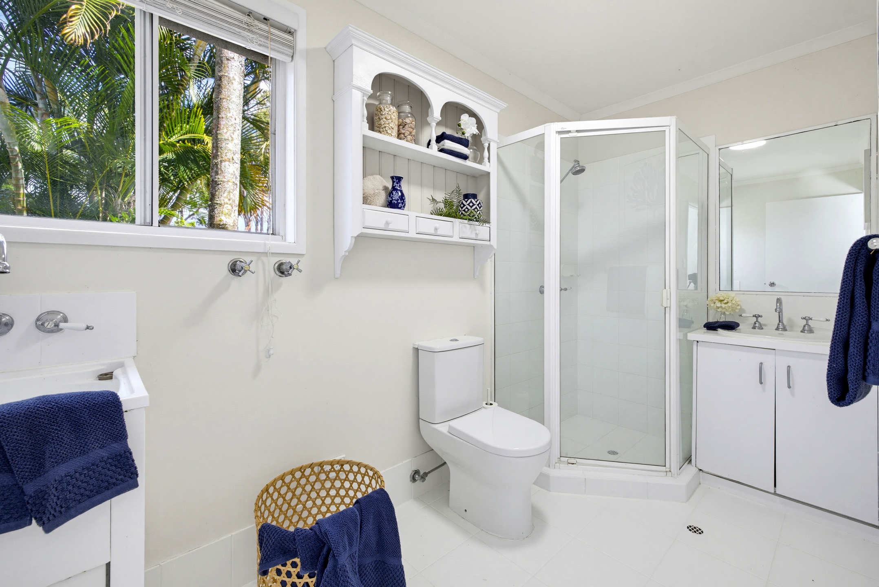
Inside, the home reveals a light-filled, open-plan air conditioned living and dining area with galley kitchen. The air conditioned, ground floor primary bedroom and downstairs combined bathroom/laundry offers privacy, friendly separation and convenience.
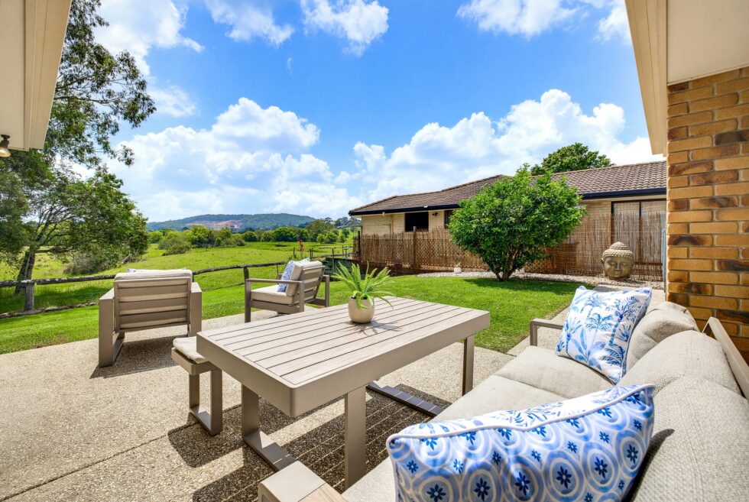
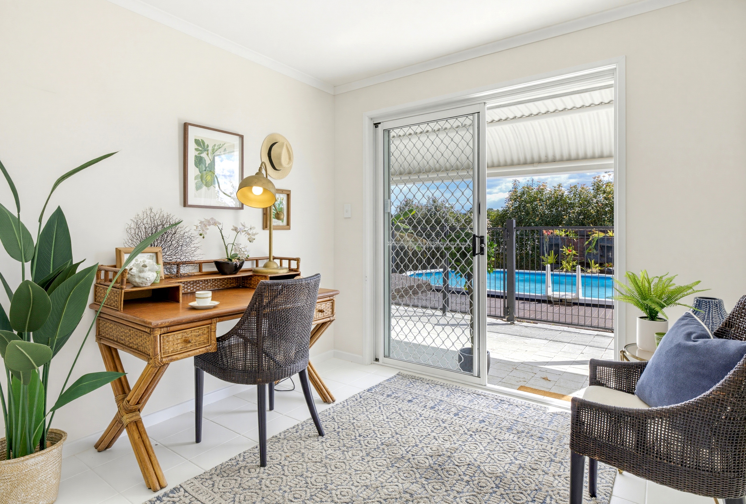
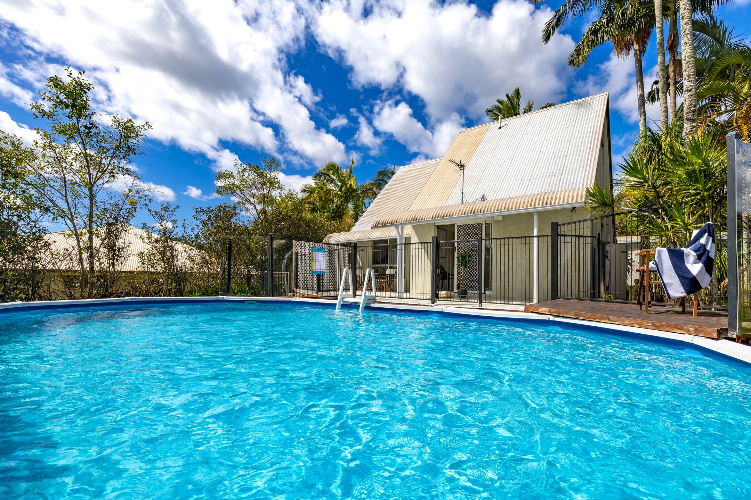
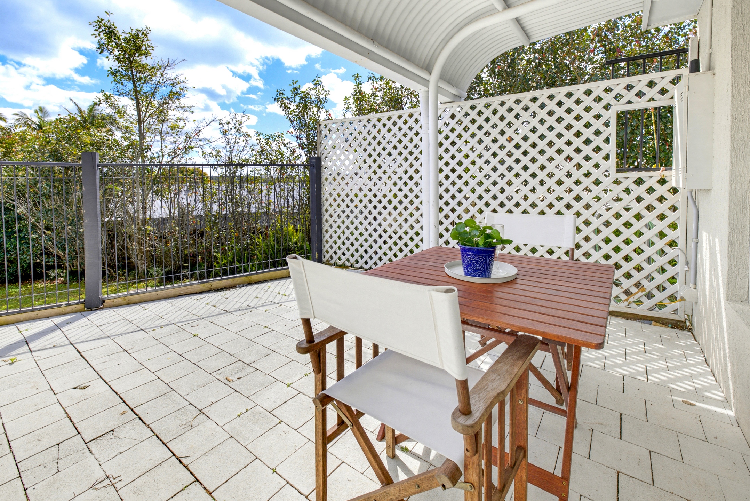
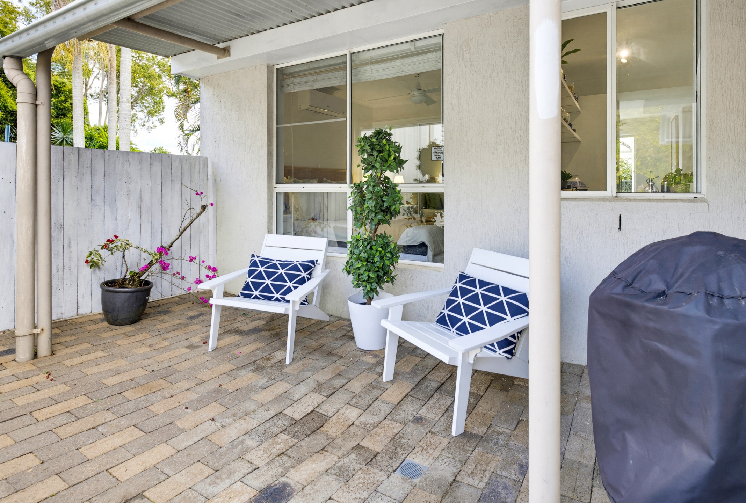
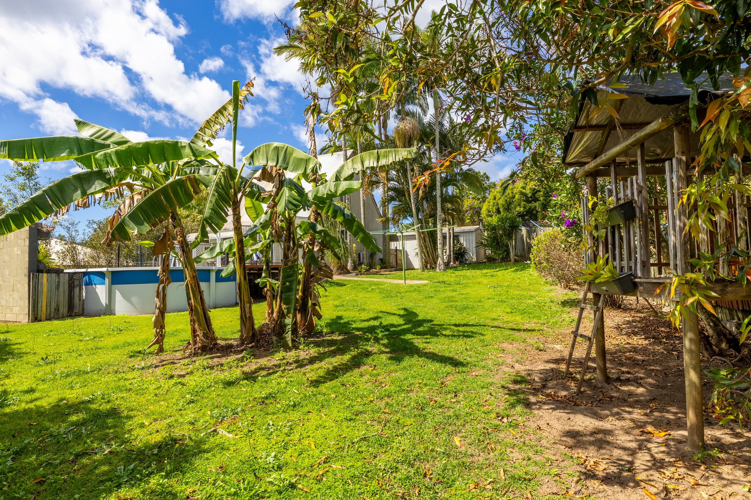
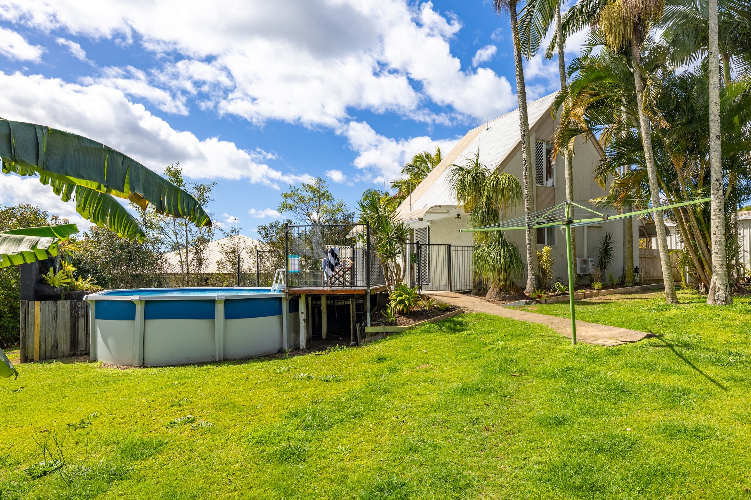
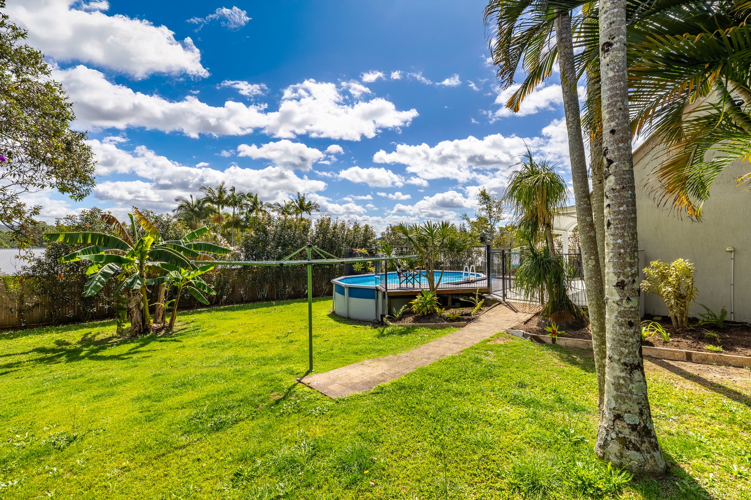
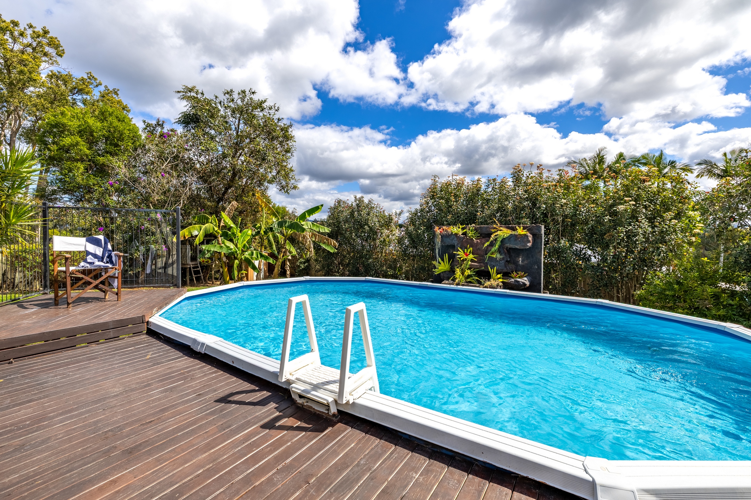
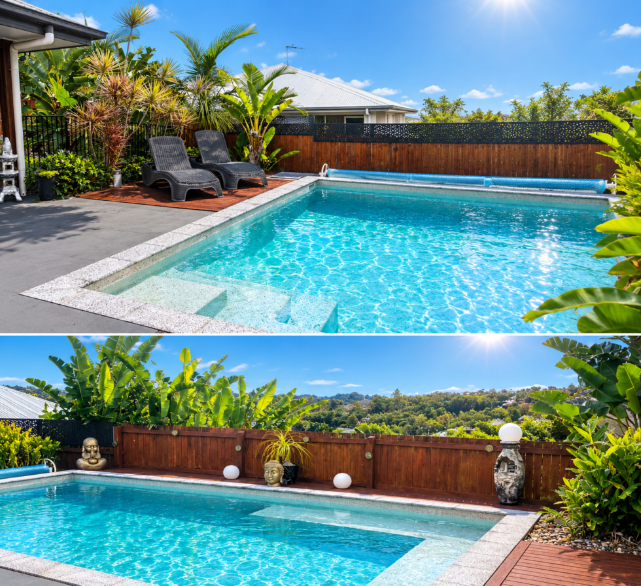
The home office offers a great place to work from home with access to the outdoors, with alfresco entertaining flowing seamlessly to the above ground pool and lawn beyond providing the perfect setting for children or pets to play safely and securely.
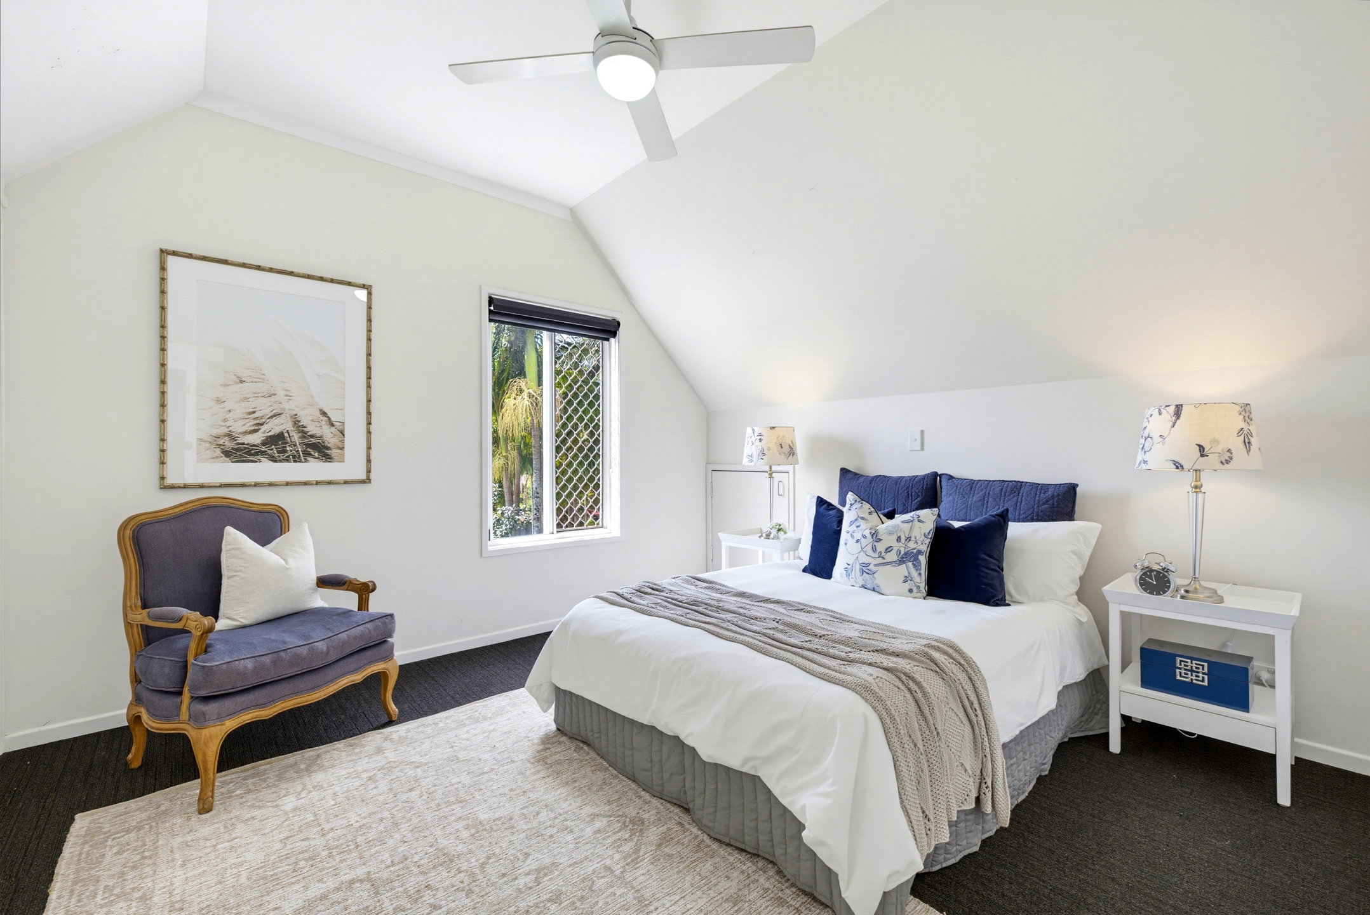
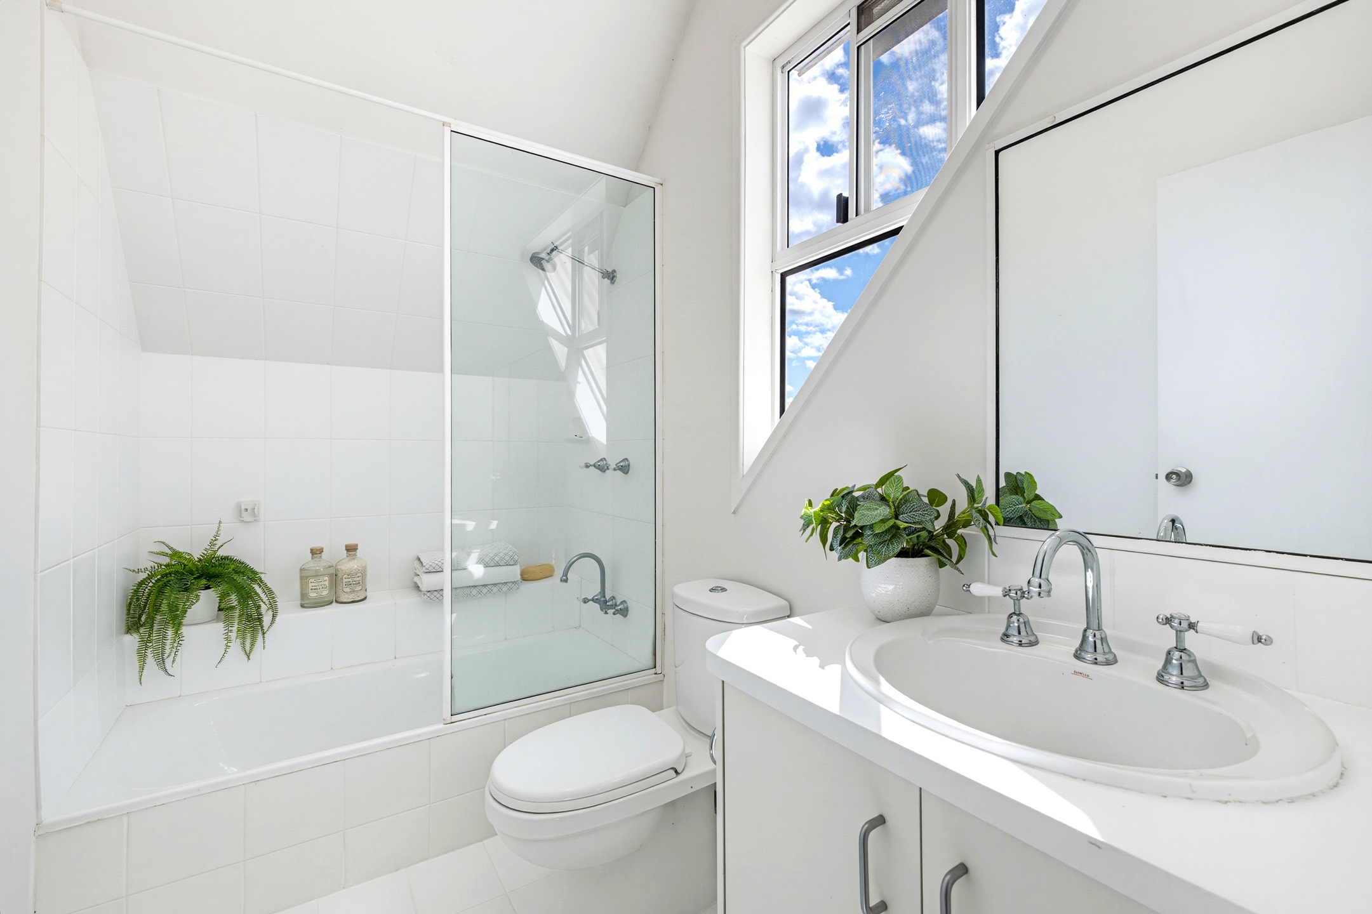
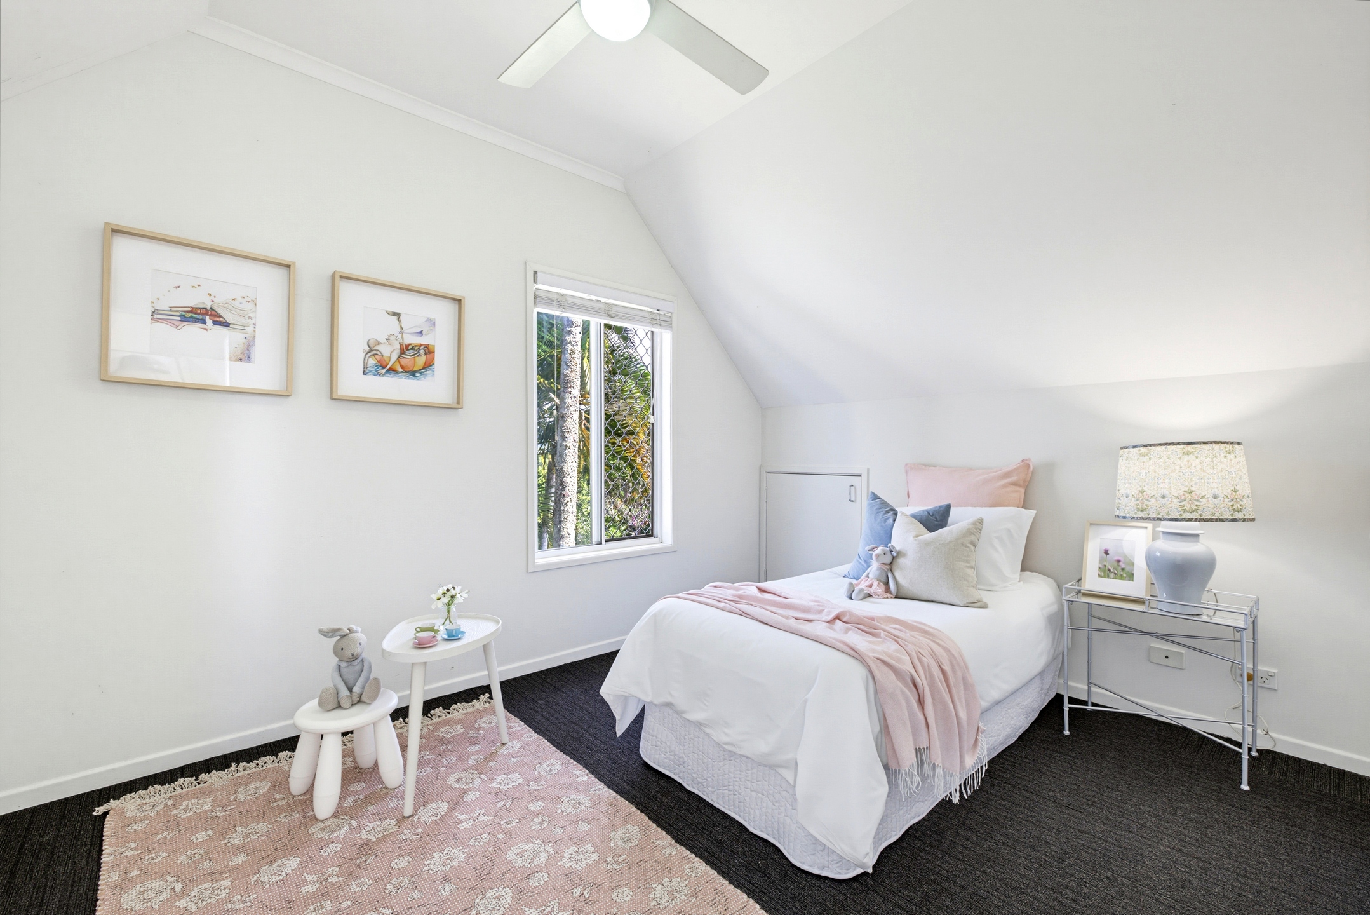
Upstairs the kids can escape to a world of their own with the two bedrooms featuring ceiling fans, built in robes and raked ceilings creating a cosy retreat. The upstairs family bathroom with a bath/shower combo makes bedtime routine just that little easier.
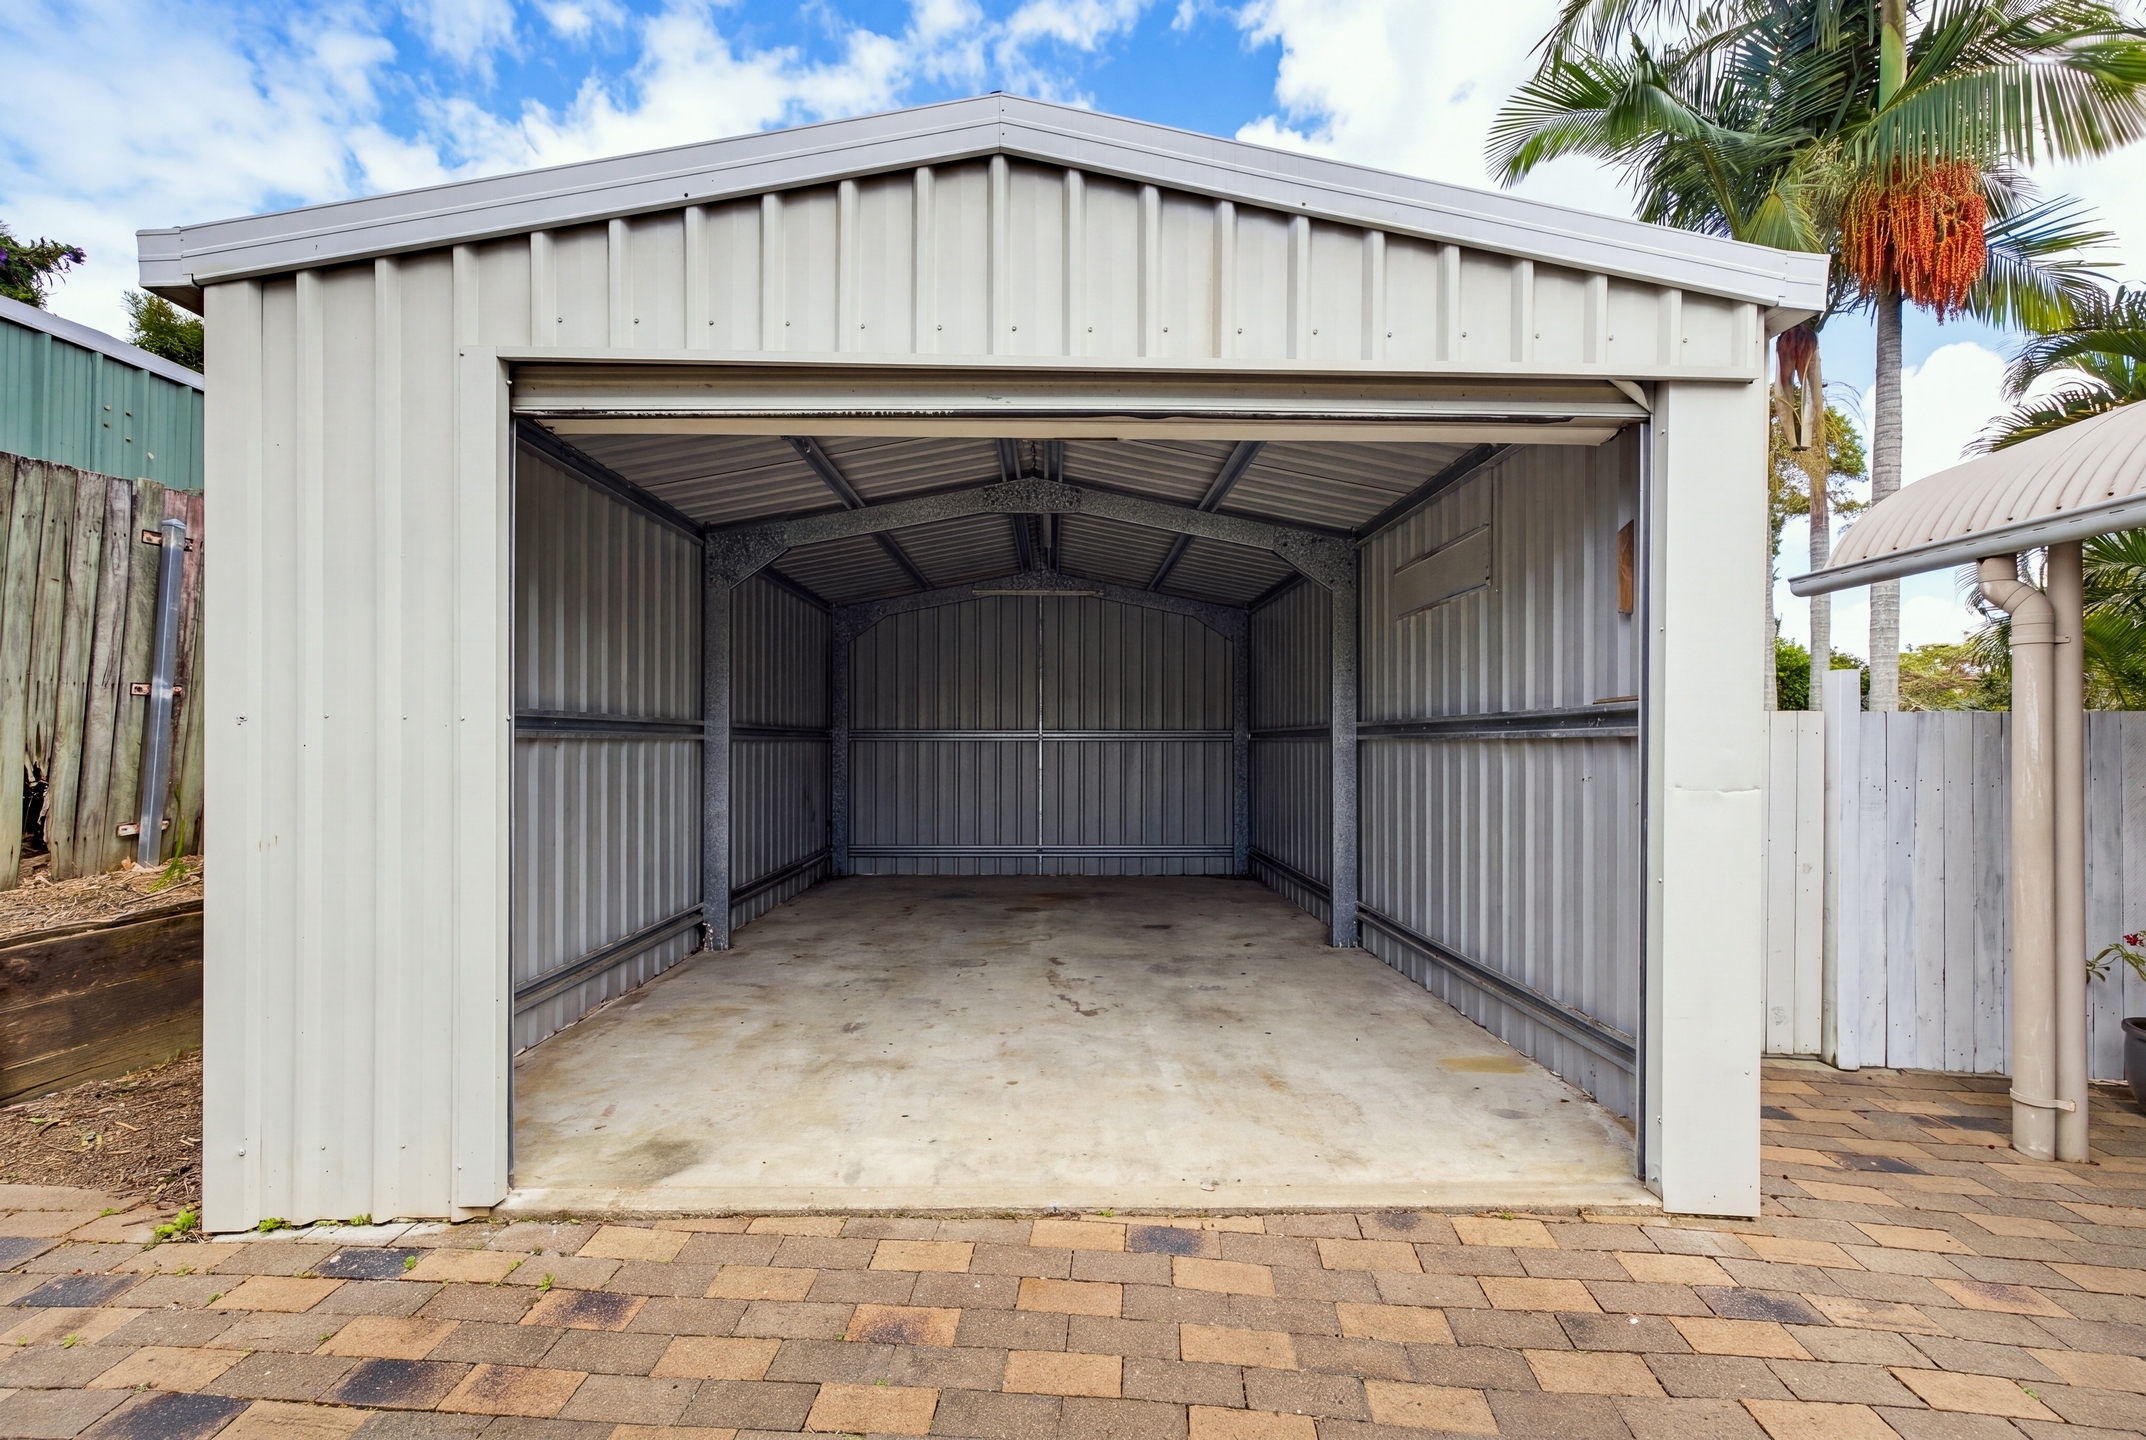
The property also features a single carport along with single colour bond garage, the perfect place to tinker, a large garden shed and ample space for multiple vehicles, or additional lifestyle extras.
Fully fenced, private, and with land large enough for a secondary dwelling with council approval this is a must see property.
Enjoy the peace and quiet of this established neighbourhood.
Conveniently located a cul-de-sac position, just 2 minutes from McCarthy park, Woombye township, schools and transport, the home offers a great balance of accessibility and hinterland charm.
Walk to the famous 120 year old Woombye pub and enjoy a cold glass of beer or soak up the Village Life at one of Woombye cafes.
With easy access to the Bruce Highway, Woombye Rail Station, Big Pineapple and the Sunshine Coast famous Beaches
Woombye is a quieter area for families to enjoy.
We welcome you to an upcoming open home, or please get in touch to arrange your private inspection
Features we love
• 3 bedrooms, 2 bathrooms and office
• 907m2 land size
• Potential for 2nd dwelling, subject to necessary approvals
• Brand new living/dining area air conditioner and dishwasher
• Built in robes
• Fully fenced
• 2 minute walk to bakery, butcher, SPAR Supermarket, Local dentist, doctor, Chemist, Newsagent, Cafes, Pub, Train station and daycare centre.
• Private elevated position
• Lockable single garage, cubby and garden shed
• Single carport and additional car-parking
Disclaimer:
The information statements, views/or opinions expressed in this publication are to be used as a guide only. Neither the Seller, Property Lane Realty nor any other person involved in the preparation of distribution of this material gives any guarantee or warranty concerning the accuracy or validity of its contents nor will they accept any liability. All prospective Buyers should make their own enquiries and satisfy themselves by inspection or otherwise as to the suitability of the property.
 322187m2700m2
Inspect
Send through your requirements and we'll notify you of properties within your criteria.