Amanda Morton
Sales Representative
House
 5
5 3
3 4
4 314m2
314m2 1543m2
Every now and then you walk through a home and realise someone got it right.
Not because it’s extravagant. Not because it’s trying to impress. Because every space makes sense.
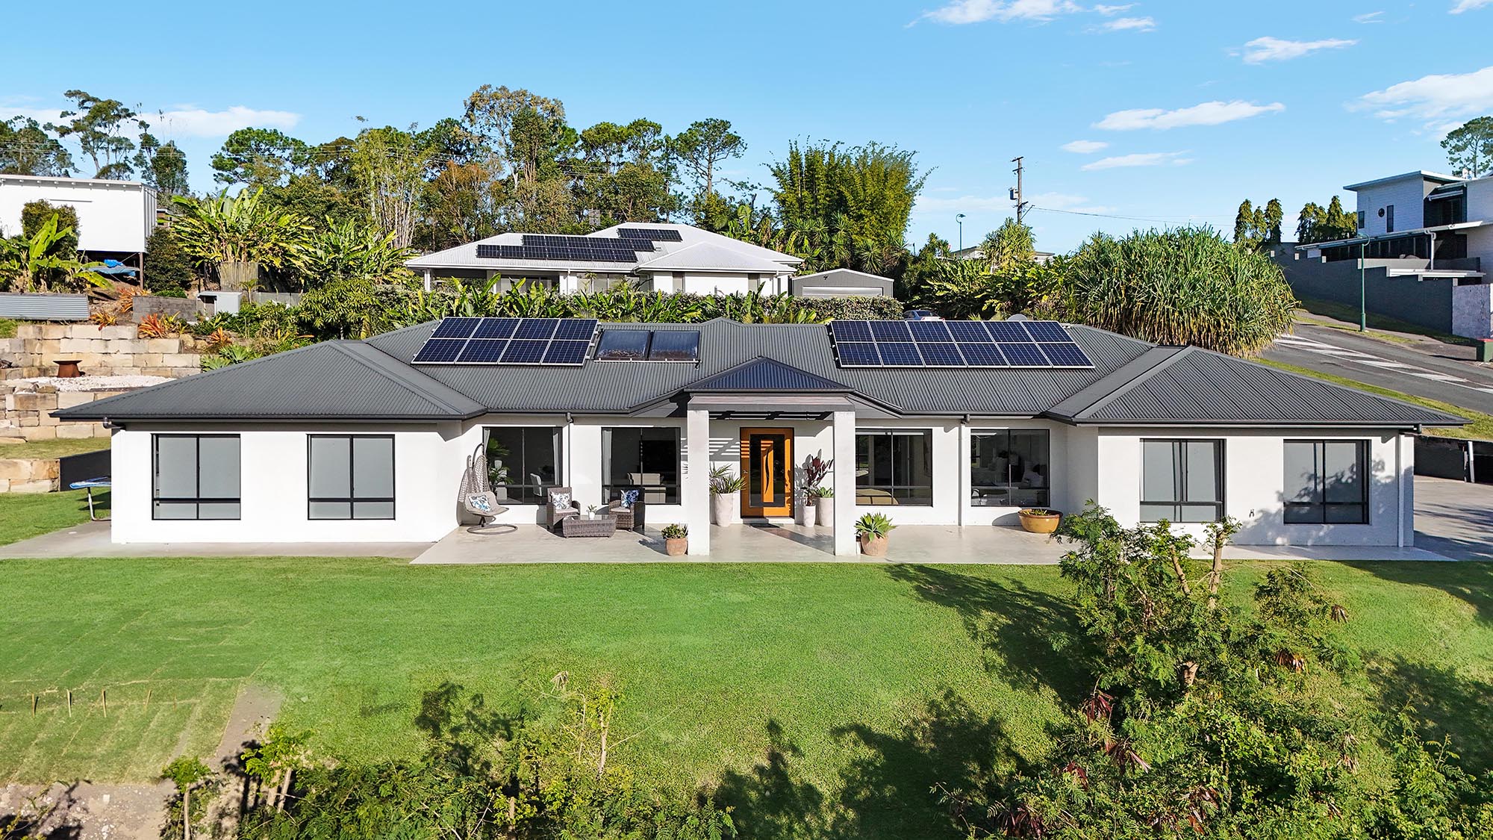
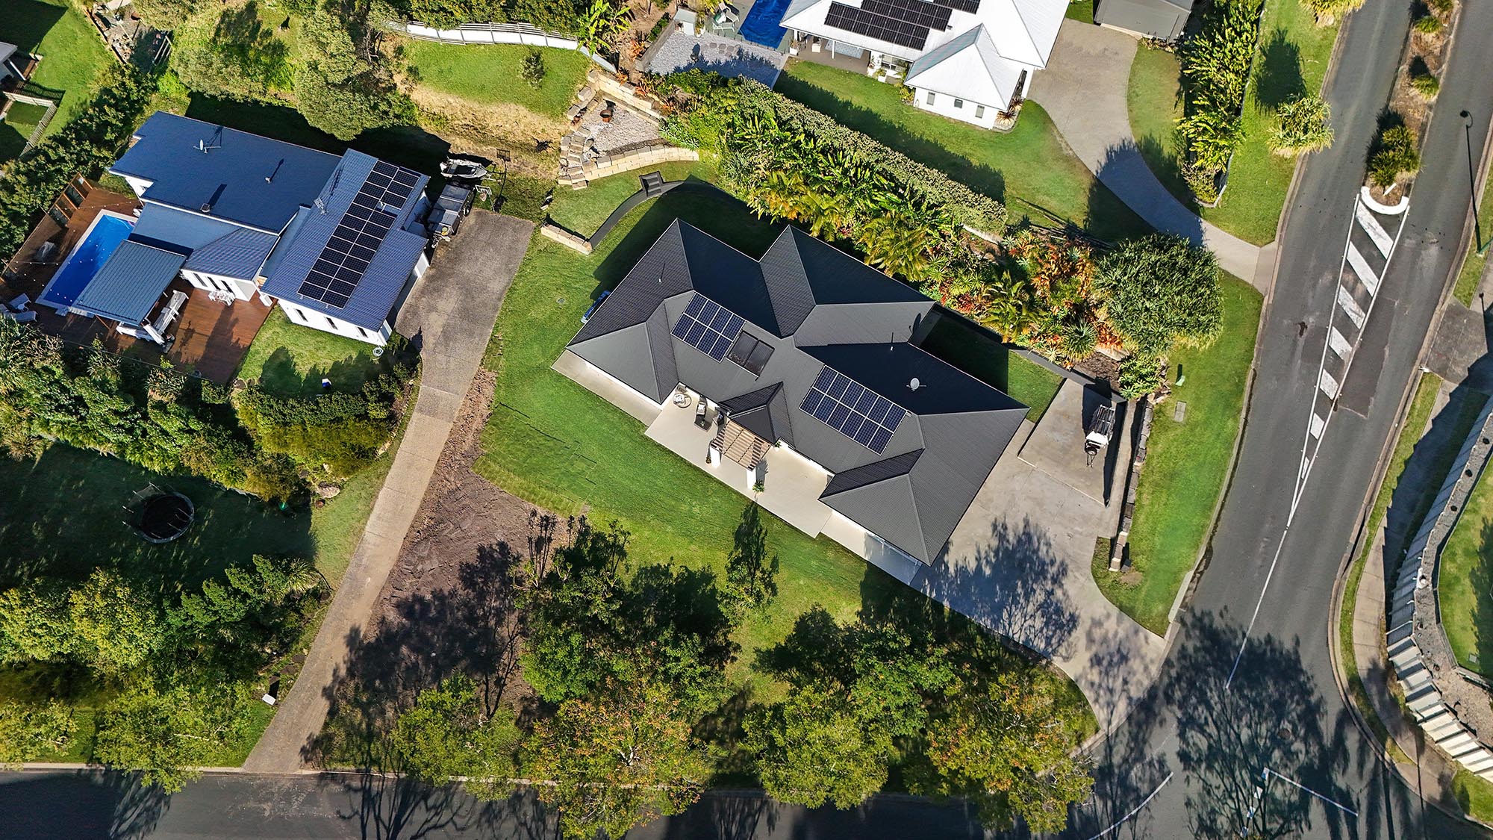
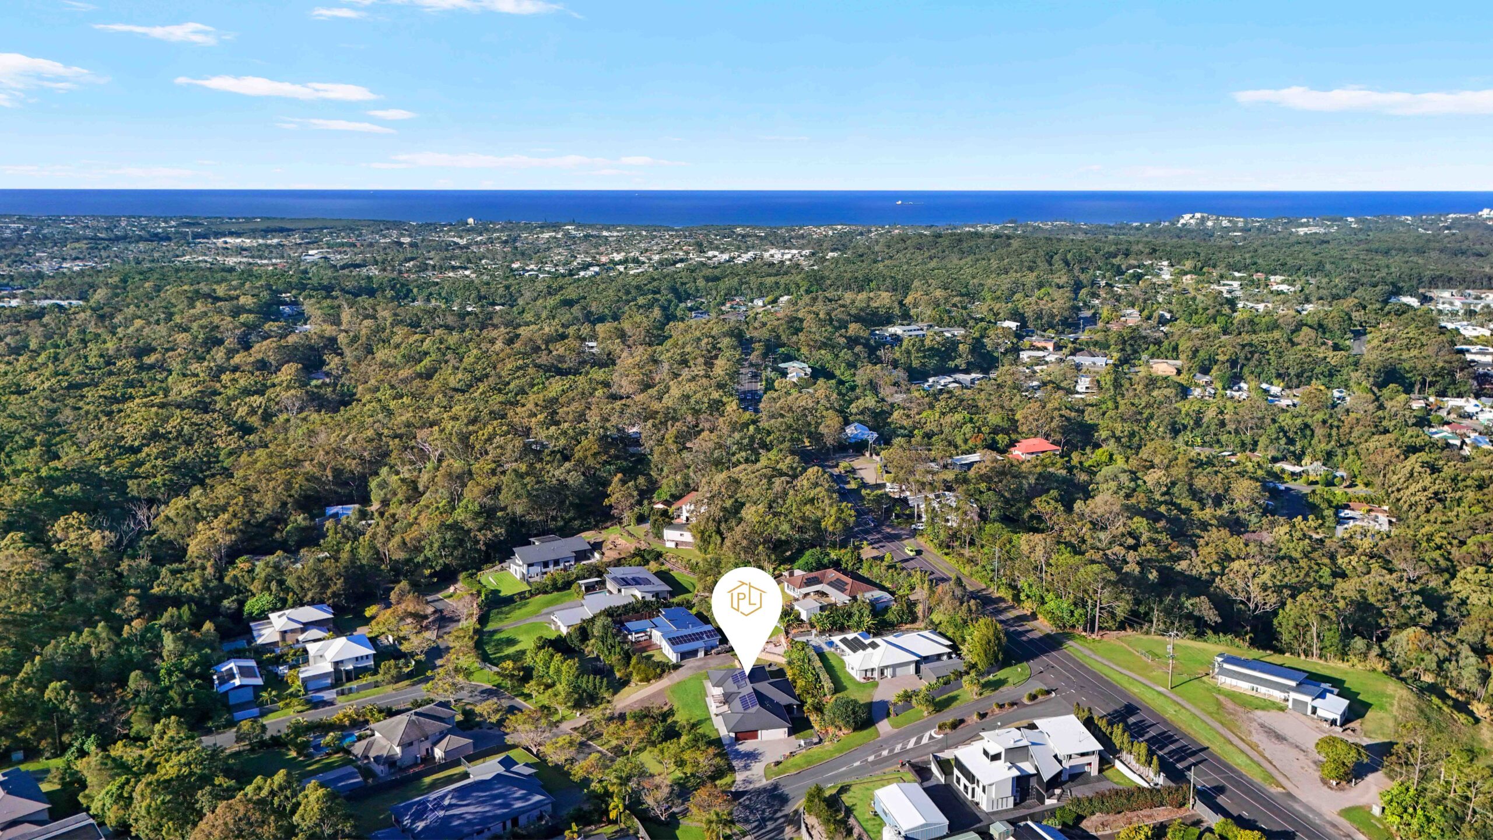
Elevated on a generous 1,543m² allotment, 6 Mon Terre Drive delivers the space, separation and flexibility that growing and multigenerational families often struggle to find, all across one expansive level.
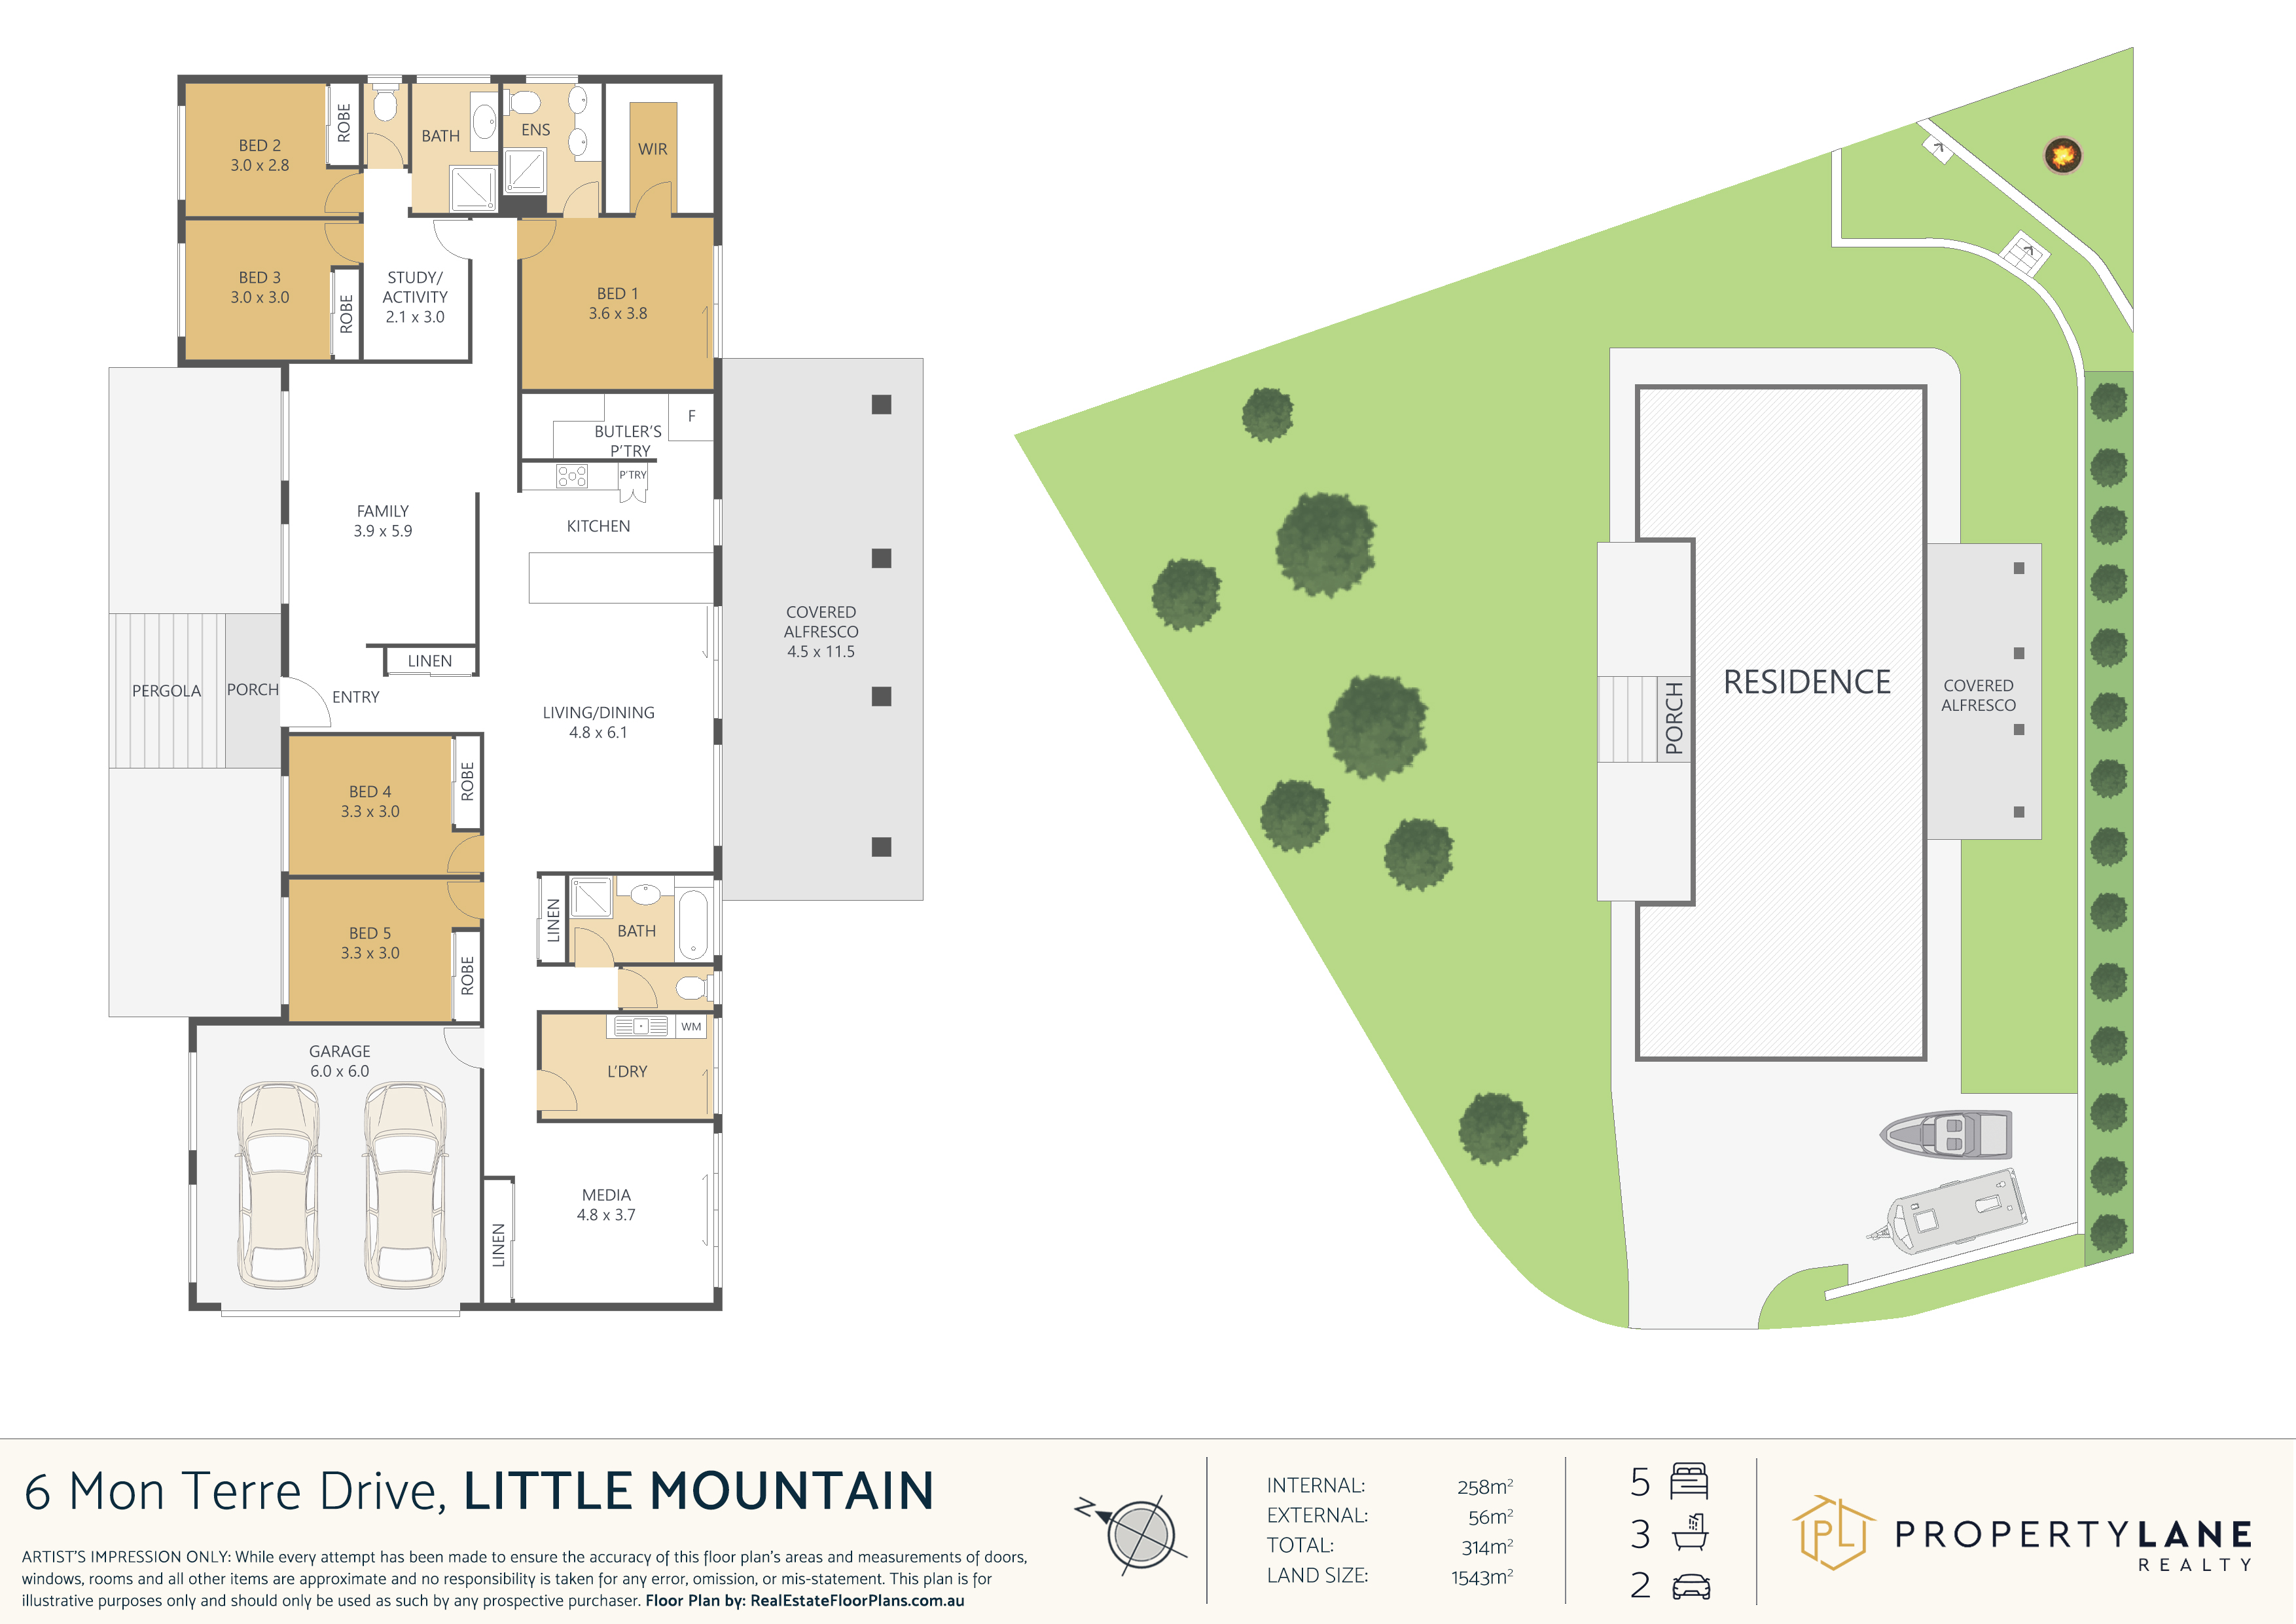
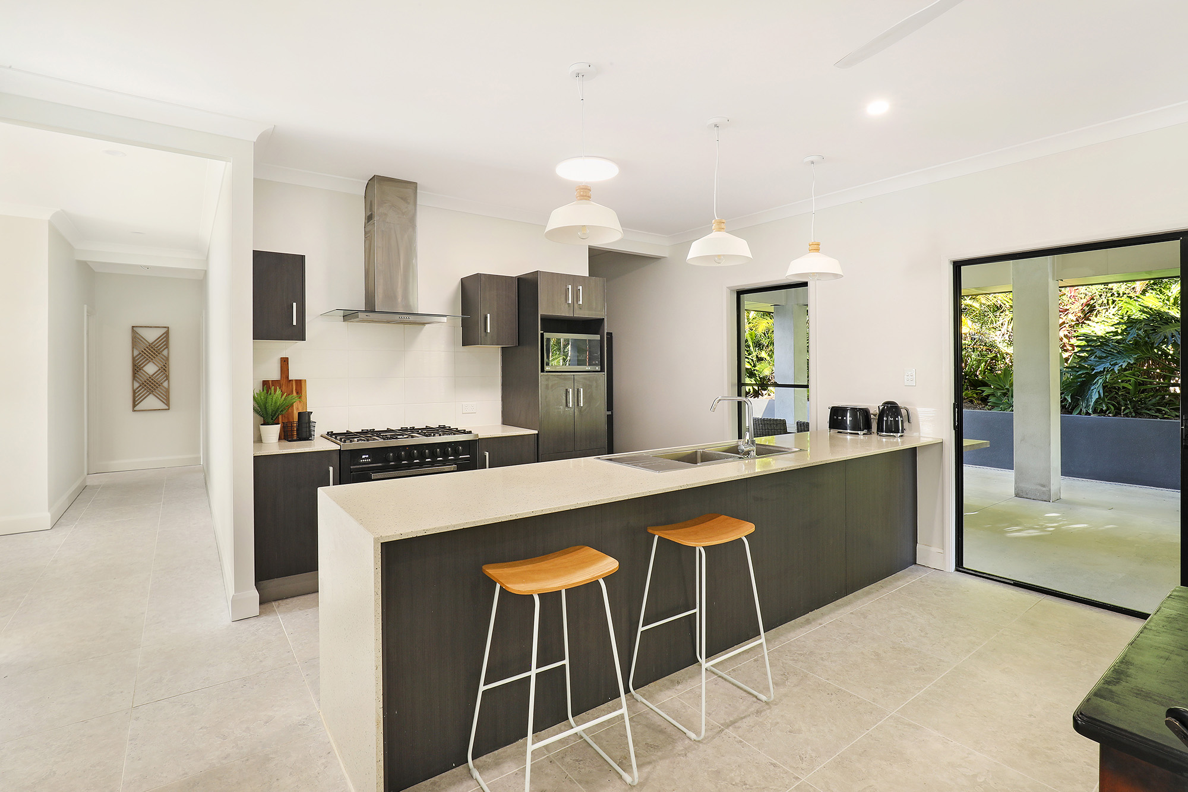
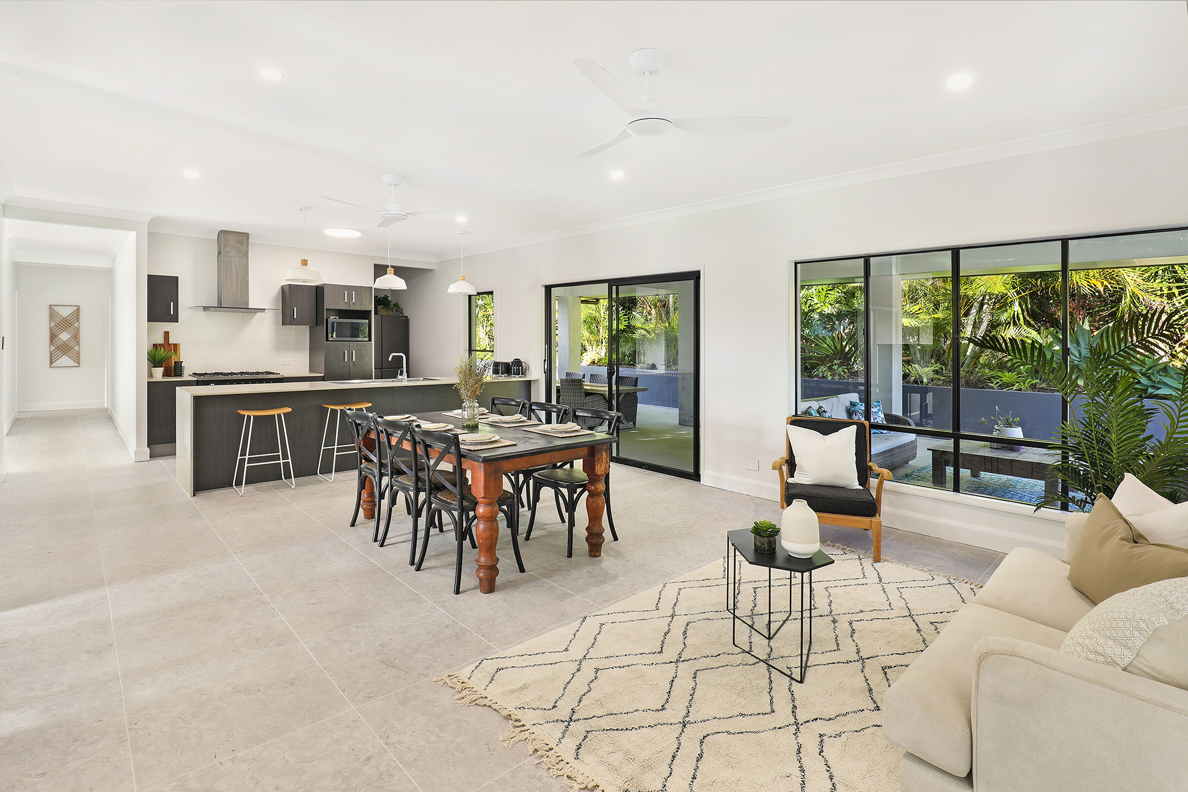
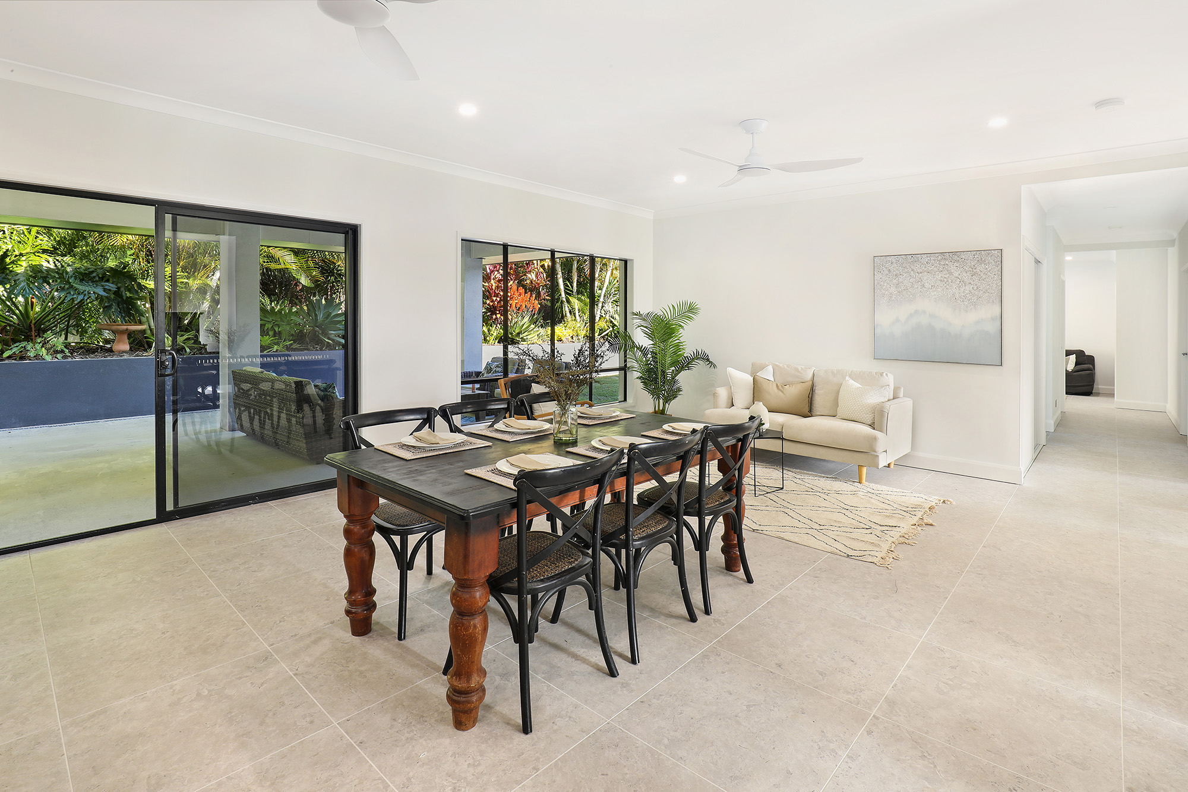
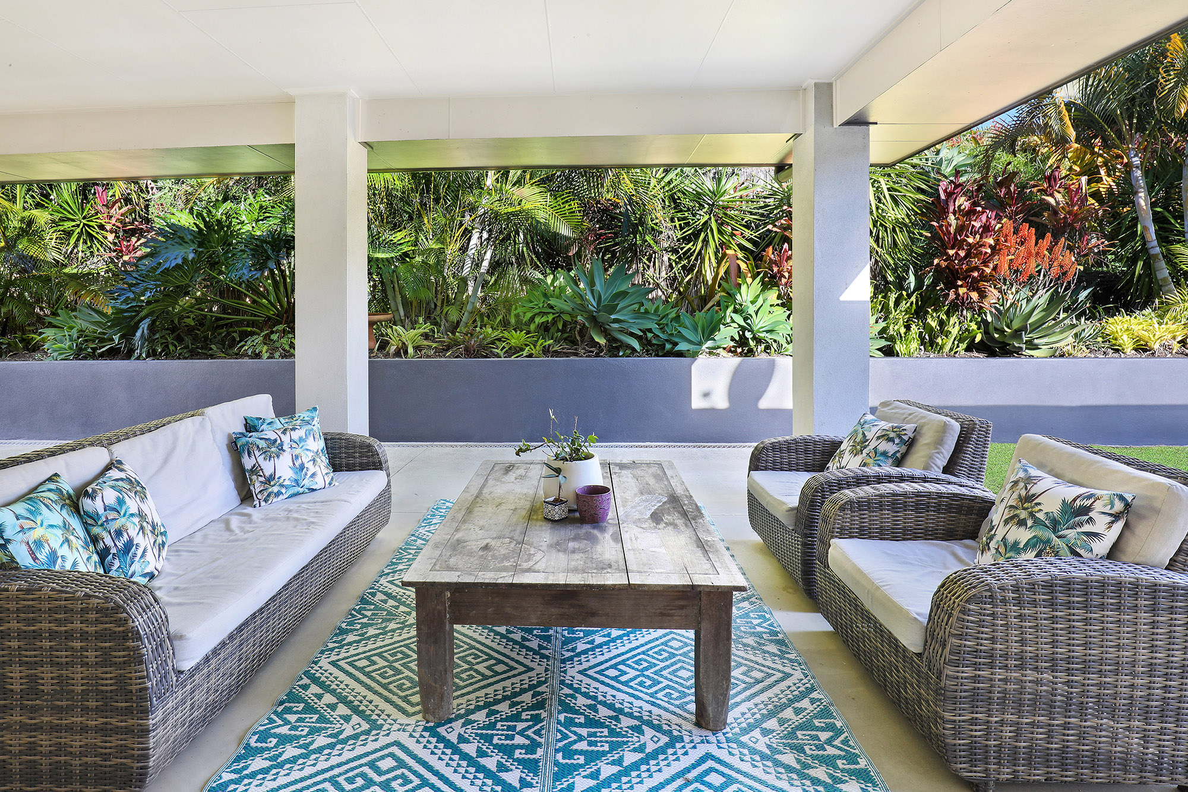
At the centre of the home, the open-plan kitchen, living and dining area creates an easy place for everyday life to unfold. The kitchen features a walk-in butler’s pantry and connects naturally with the covered alfresco, allowing family dinners, weekend entertaining and relaxed outdoor living to flow together.
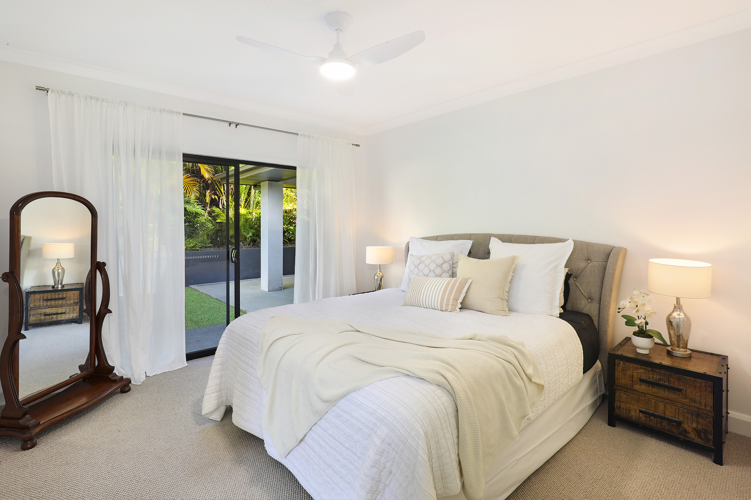
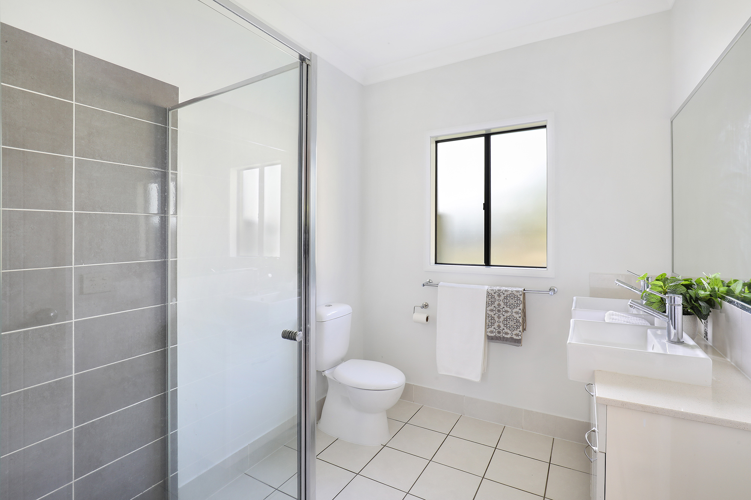
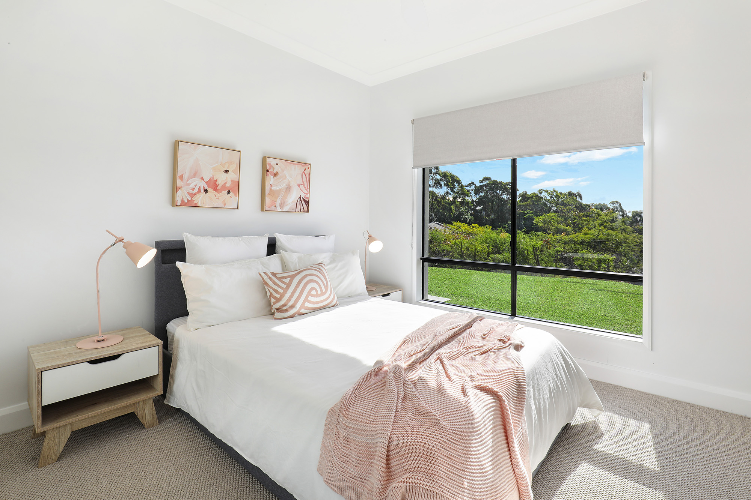
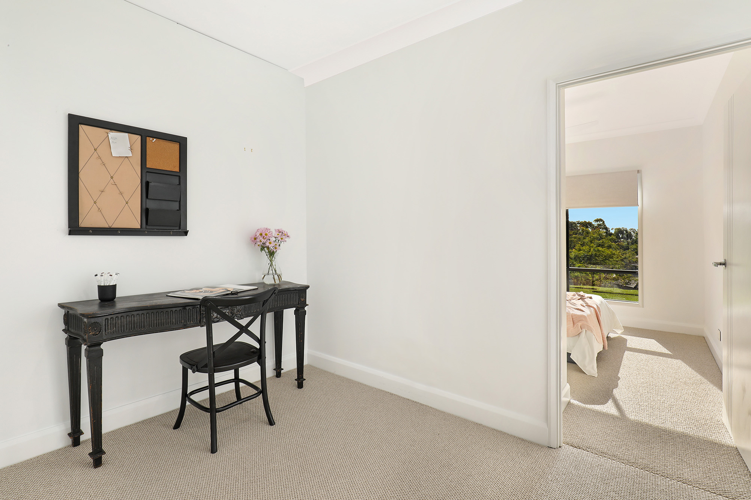
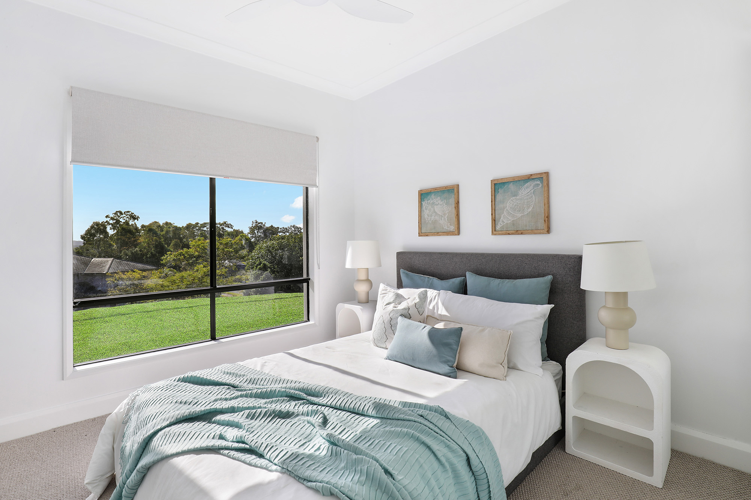
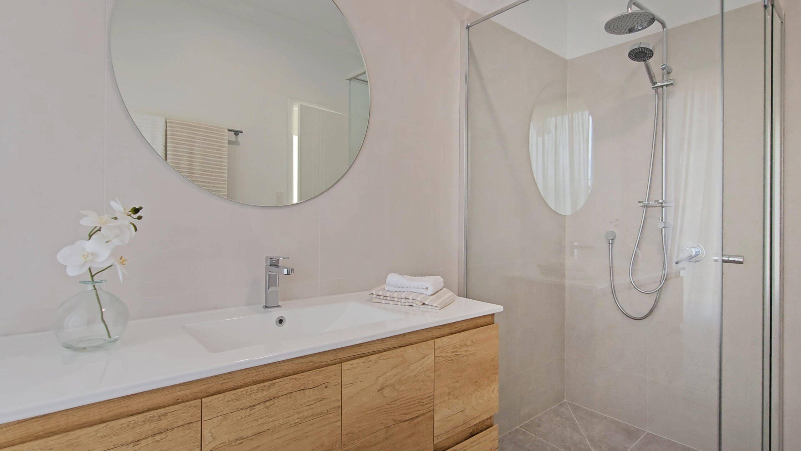
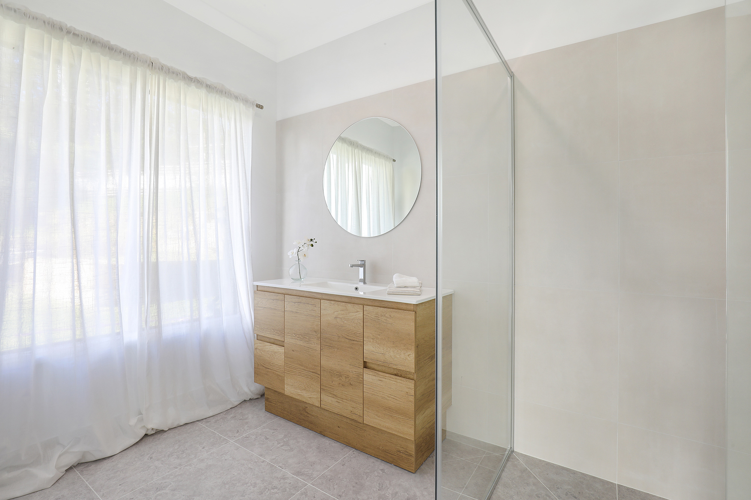
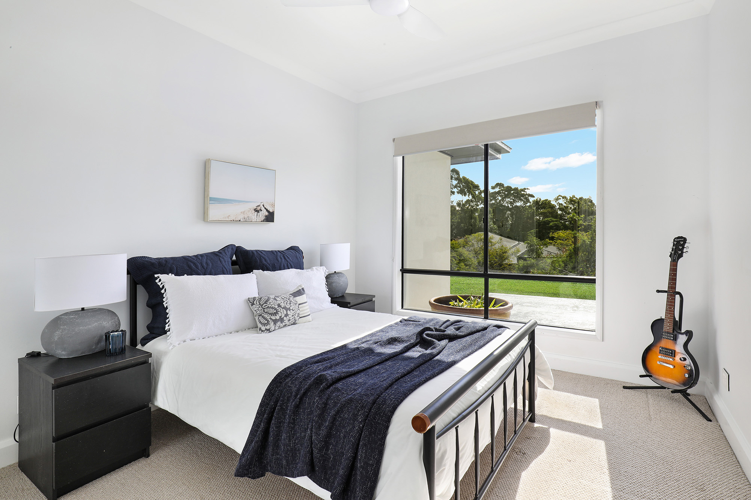
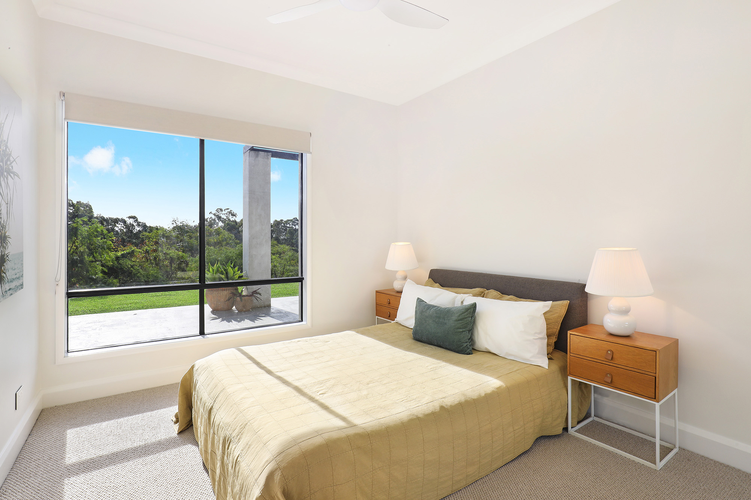
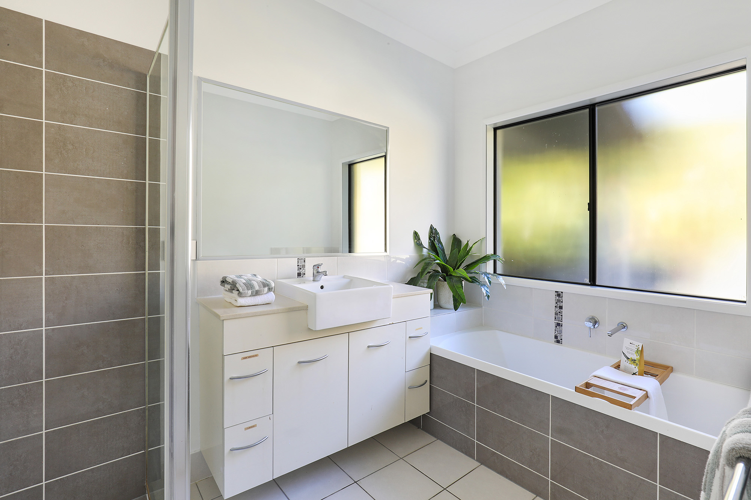
Rather than simply offering five bedrooms, this home has been thoughtfully zoned to evolve with your family. A dedicated children’s retreat combines two bedrooms with their own bathroom and adjoining study or activity room, creating a space that can adapt from a playroom in the early years to a homework zone and teenage retreat as life changes. Two additional bedrooms provide valuable separation for guests, older children or a home office, while the main bedroom enjoys privacy, complete with its own ensuite and walk-in robe.
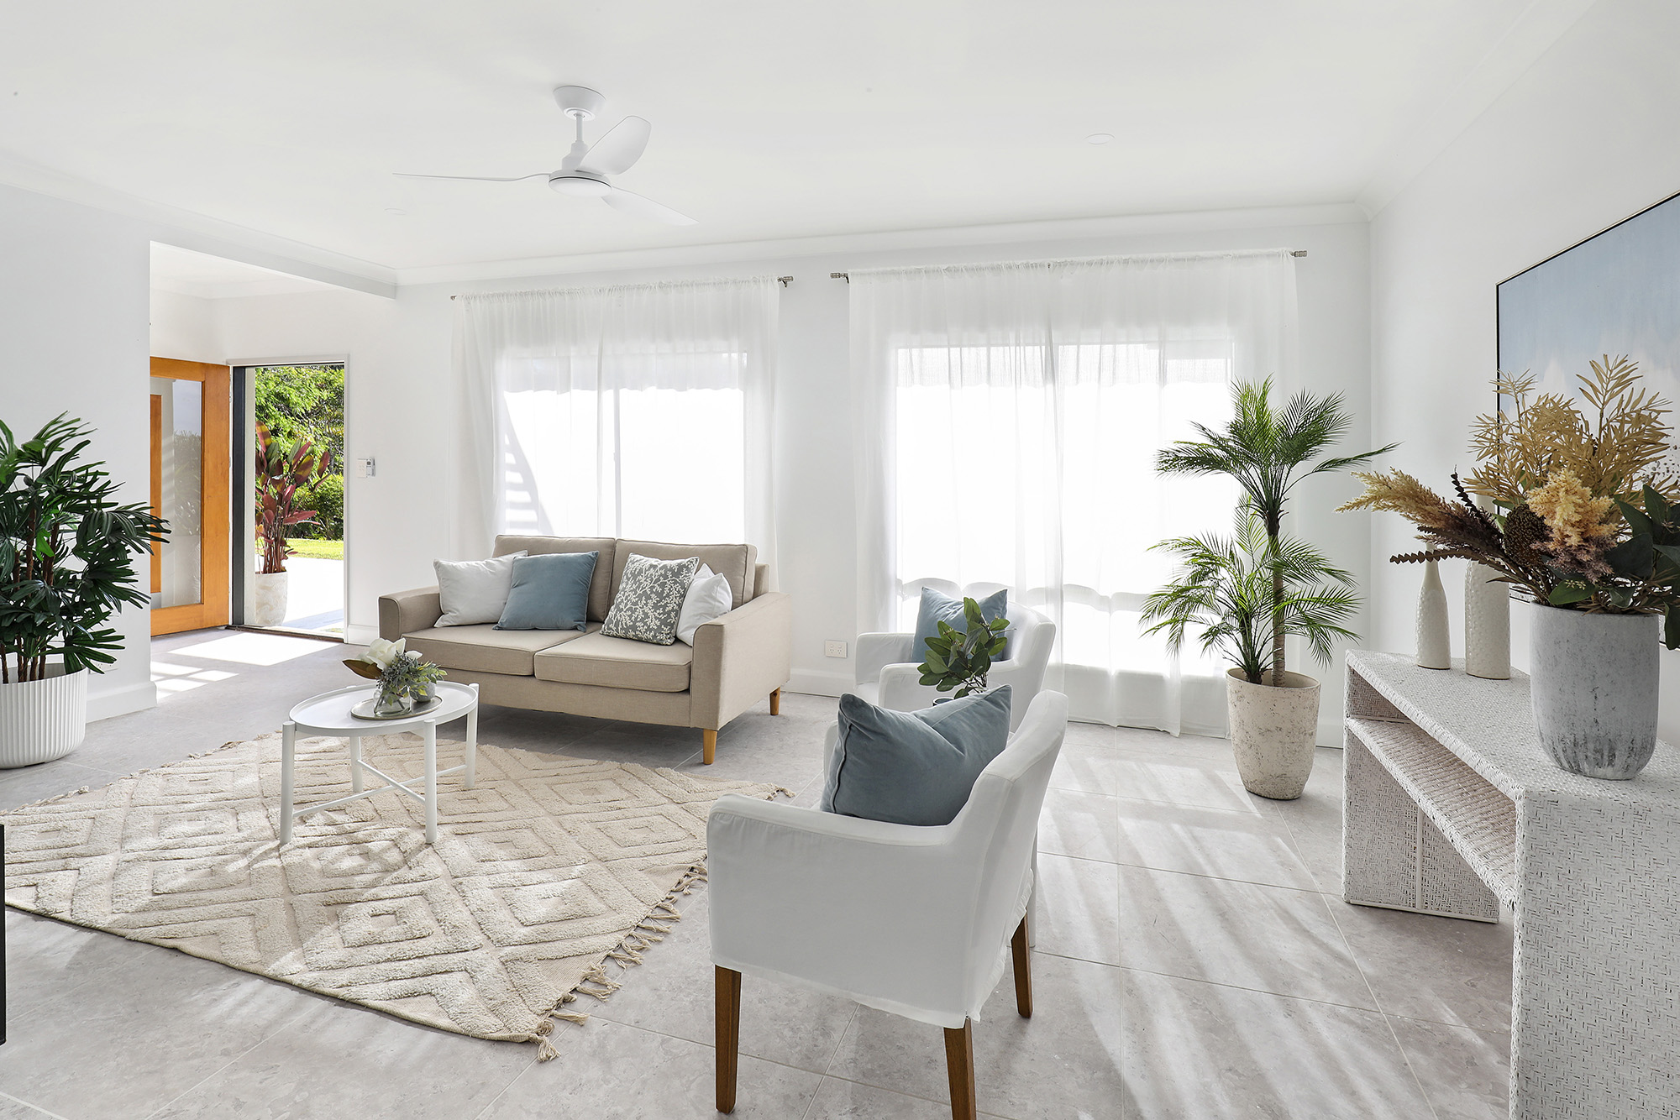
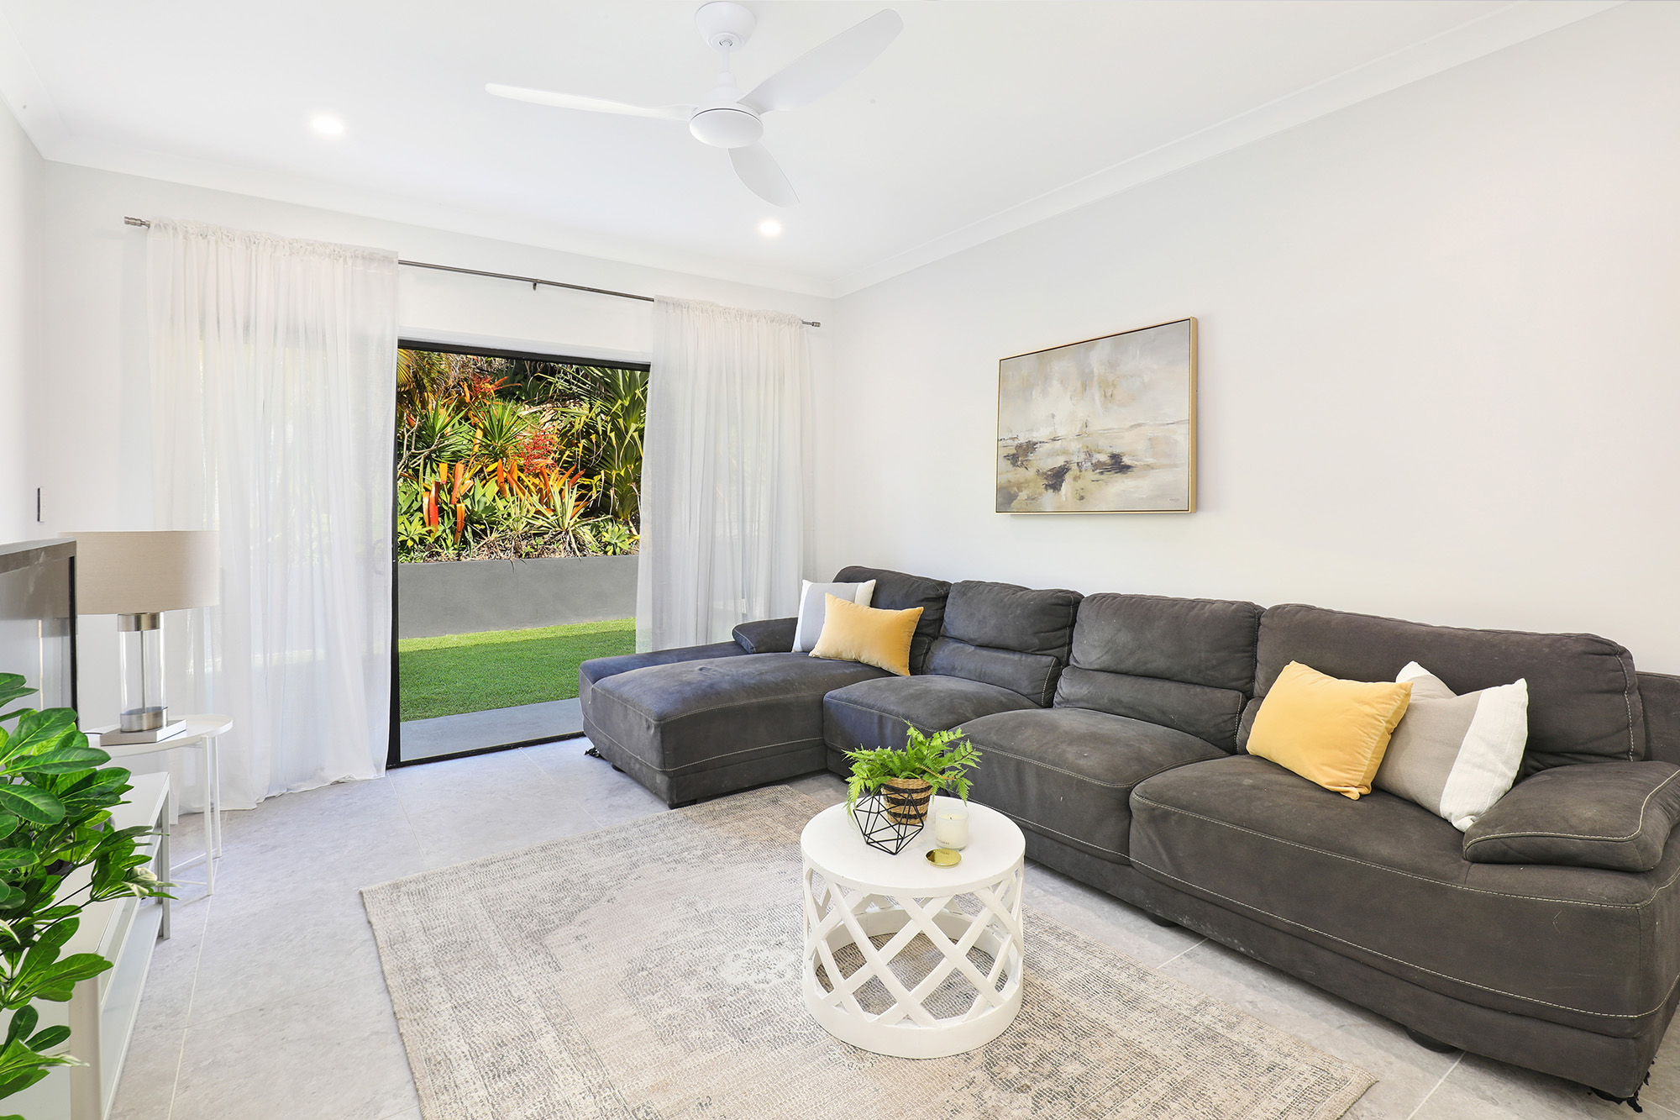
This thoughtful layout offers exceptional flexibility as your family’s needs evolve. With open-plan living and dining at its heart, complemented by a separate lounge and dedicated media room, everyone has the freedom to come together or enjoy their own space without ever feeling disconnected.
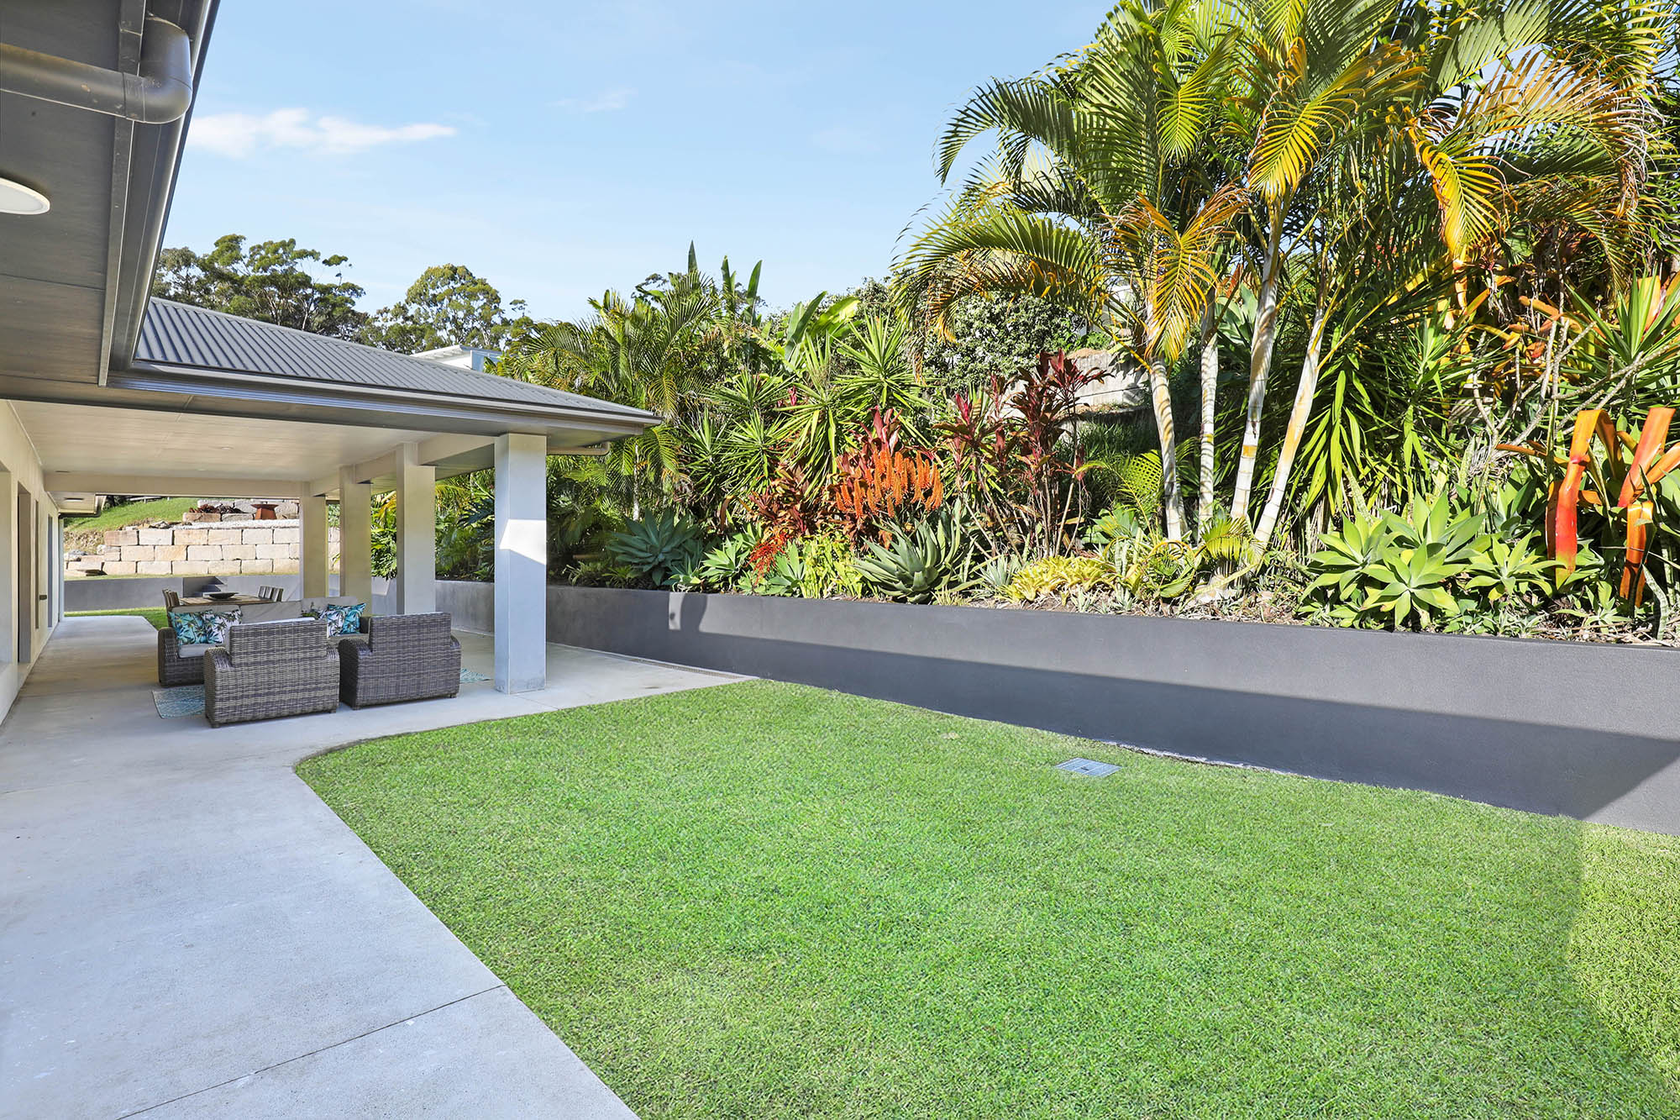
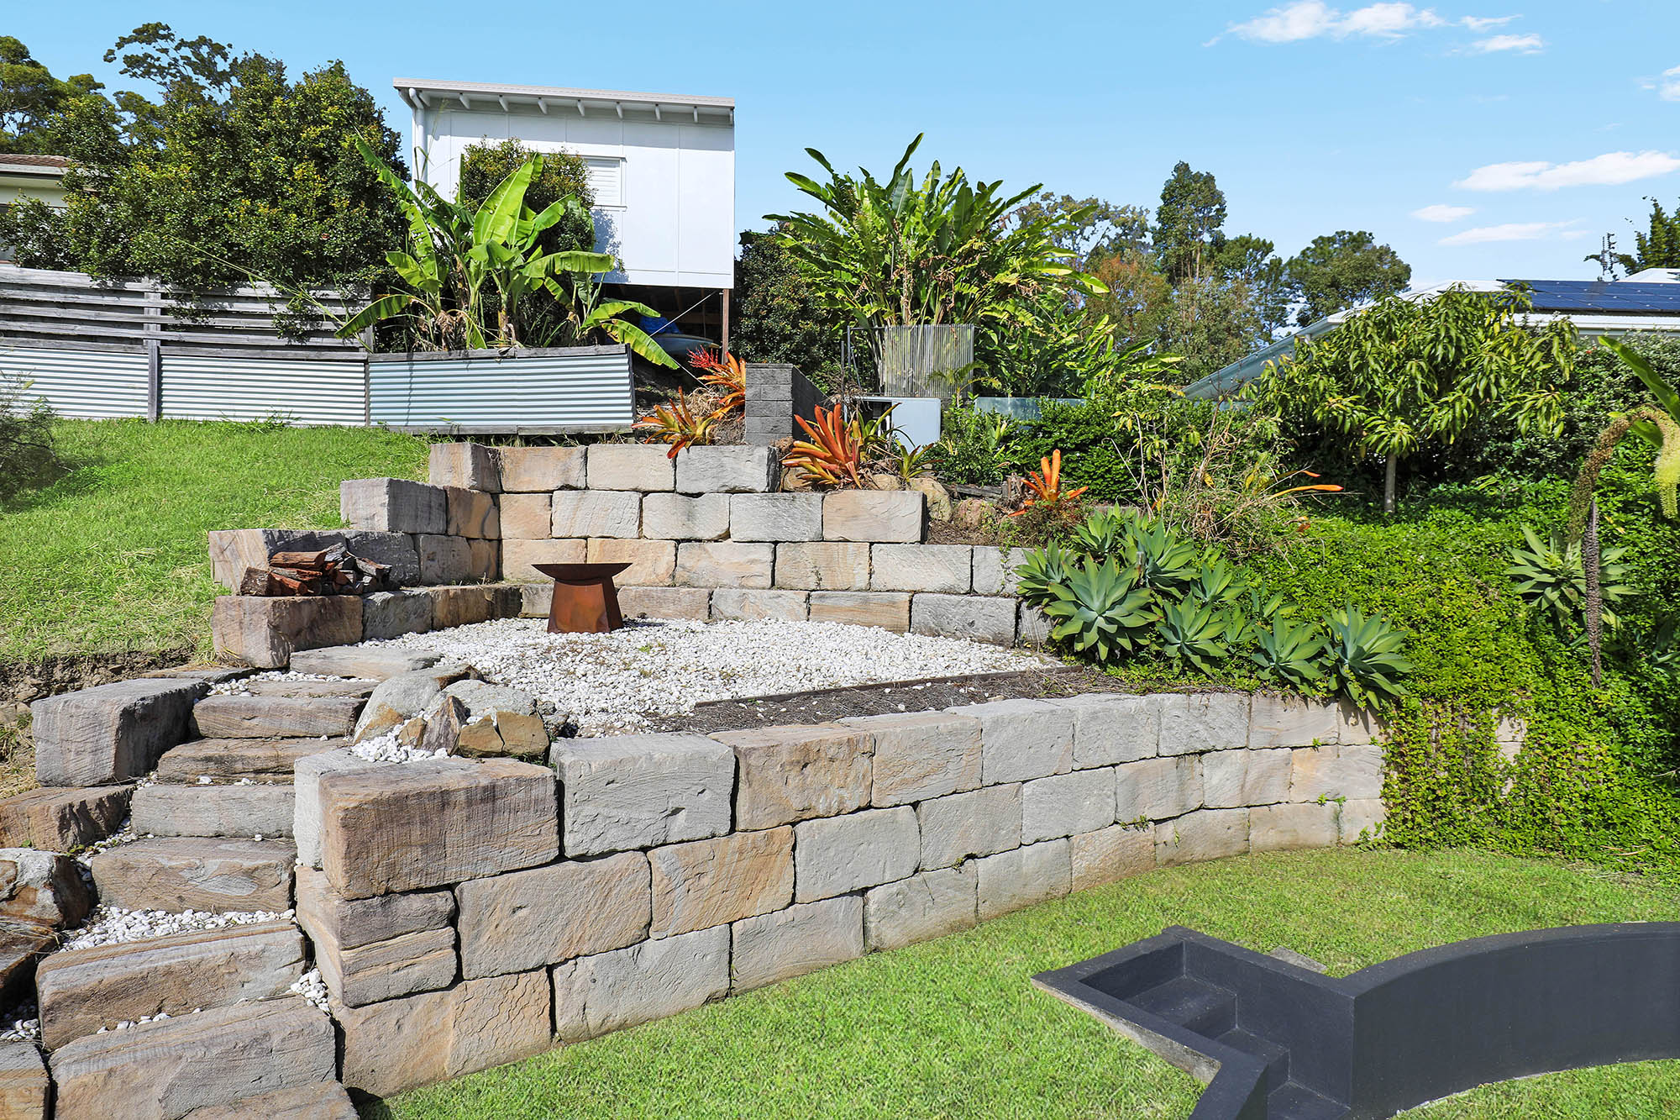
Large windows bring natural light into the living spaces, while the elevated position captures cooling breezes and provides a welcome sense of openness and privacy. The generous block extends beyond the immediate surrounds of the residence, creating breathing room with a leafy backdrop.
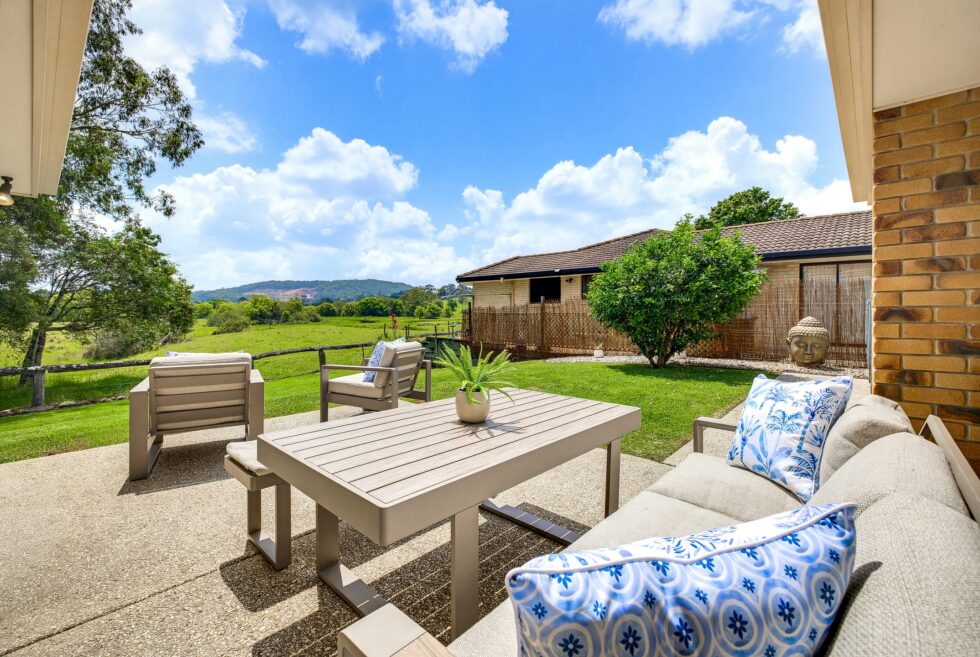
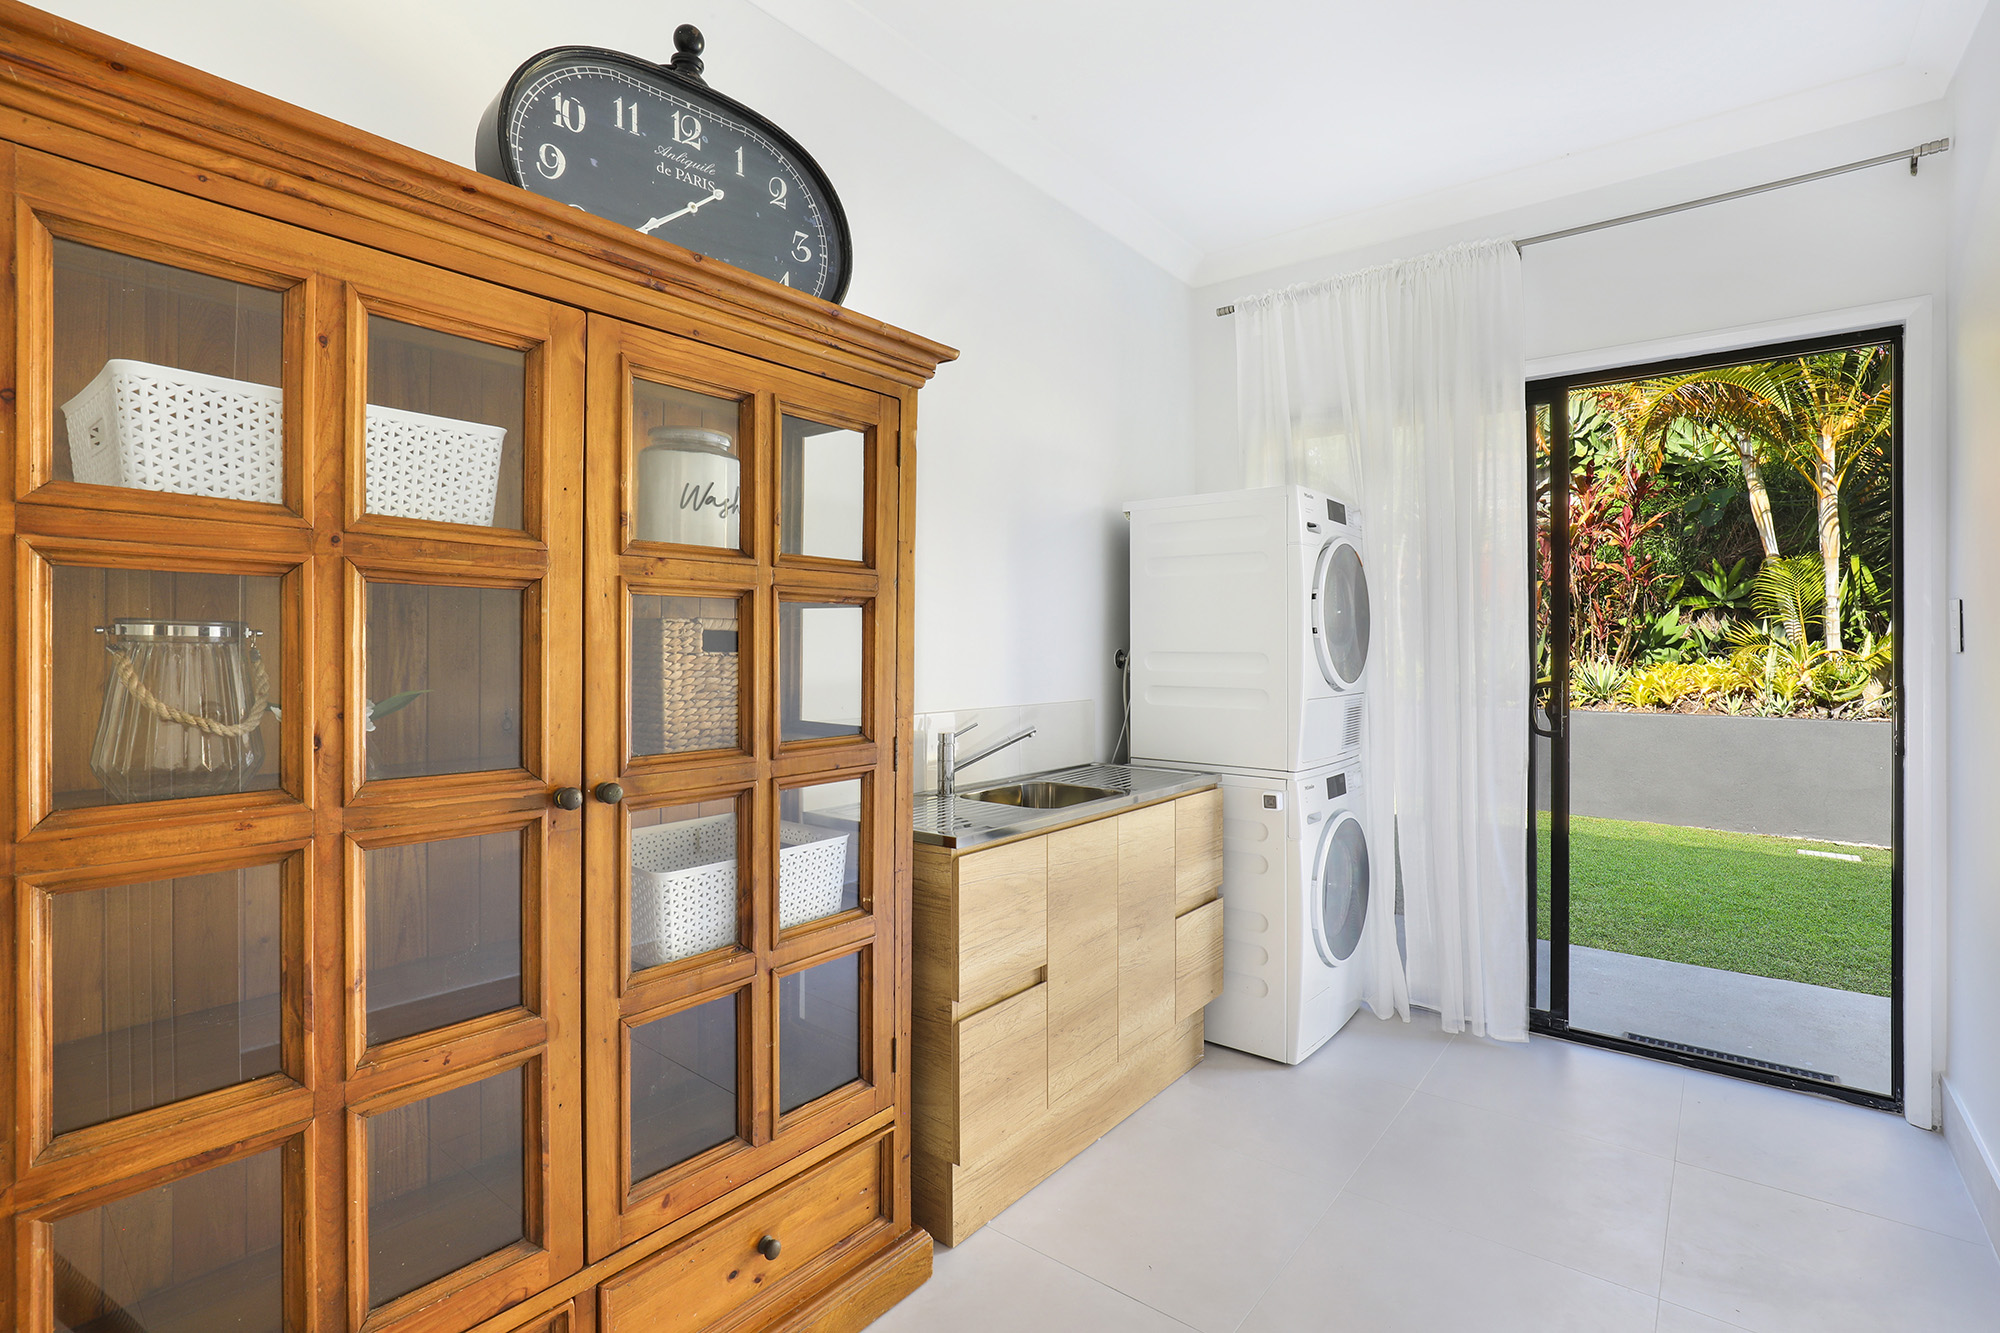
The home also includes a full laundry, excellent storage, a double garage, solar power and a wide covered alfresco overlooking the established tropical gardens.
Located in an established Little Mountain pocket, the property offers convenient access to local schools, shops, Caloundra’s beaches and the wider Sunshine Coast.
Property Features
• Elevated 1,543m² allotment
• Expansive single-level residence
• Five well-proportioned bedrooms
• Main bedroom with walk-in robe and ensuite
• Study/activity room
• Separate media room
• Open-plan kitchen, living and dining area
• Kitchen with walk-in butler’s pantry
• Covered alfresco entertaining area
• Three bathrooms
• Full internal laundry
• Double garage
• Solar power
• Established tropical gardens
• Convenient access to schools, shopping and Caloundra’s beaches
This is not a home built around marketing trends. It is a substantial, thoughtfully planned residence designed to make family life easier and adapt as life changes. Contact Amanda Morton to arrange your inspection.
Disclaimer: The information statements, views/or opinions expressed in this publication are to be used as a guide only. Neither the Seller, Property Lane Realty nor any other person involved in the preparation of distribution of this material gives any guarantee or warranty concerning the accuracy or validity of its contents nor will they accept any liability. All prospective Buyers should make their own enquiries and satisfy themselves by inspection or otherwise as to the suitability of the property.
Read more 322187m2700m2
Inspect
Send through your requirements and we'll notify you of properties within your criteria.